5794 Wickershire Lane, St Louis, MO 63129
- 4 beds |
- 4 baths
 Single-Family Home
  Built in 1996
  8,712sqft lot
 2 car garage
  $——/sqft
  Listed 26 days ago
Property Description
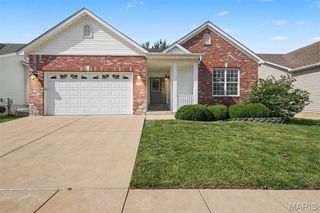
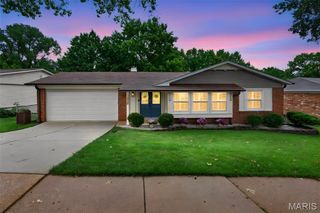
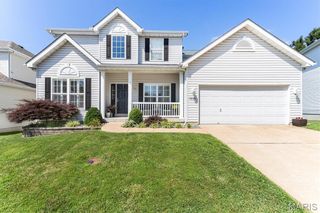
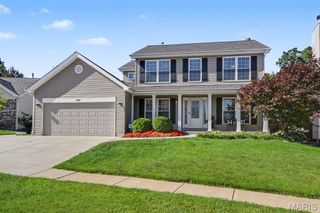
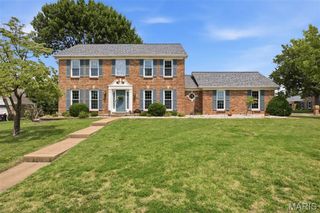
Welcome to this spacious 2-story in a great Oakville neighborhood! Just in time for summer, this home's in-ground pool is perfect for cooling off and enjoying time with friends and family. Situated at the end of a quiet cul-de-sac and backing to woods, you'll love the location and curb appeal, with brick accents and a large covered porch leading you inside. The foyer opens to the bright living room and dining room, with gleaming hardwood floors that continue throughout the main level. The layout is perfect for entertaining, with the kitchen opening to the family room, featuring a breakfast room and counter bar, stainless steel appliances, and backsplash. The family room has a brick fireplace and bay window filling the space with natural light. A half bath and laundry/mud room with storage completes the main floor. Upstairs, the primary bedroom has an en-suite bath with dual-sink vanity, tub and step-in shower. Three more bedrooms and another bathroom rounds out the space. The finished basement adds a huge rec room accented by a bar area. You'll also have a bathroom w/step-in shower and room for storage as well. Your backyard is an oasis with the pool, patio, and plenty of room to play in the fenced yard. Moments from highways, schools, shopping, and restaurants, this beautiful home is one you won't want to miss!
- Listing Status:
- Pending
- Date Added:
- June 11, 2026
- Data Last Updated:
- July 7, 2026 at 10:17PM
- Listing Office:
- Keller Williams Realty St. Louis : 314-677-6000
- MLS ID:
- 26024522

- General: Breakfast BarBreakfast RoomCenter Hall FloorplanDouble VanityEat-in KitchenEntrance FoyerPantrySeparate DiningSeparate ShowerShowerTubWalk-In Closet(s)
- Appliances: Stainless Steel Appliance(s)DishwasherDisposalMicrowaveGas OvenGas RangeRefrigerator
- Laundry: Main Level
- Basement: BathroomFinishedFull
- Flooring: CarpetCeramic TileLuxury VinylWood
- A/C: Central AirElectric
- Heating: Forced AirNatural Gas
- Fireplace: Family RoomWood BurningFireplaceFireplaces: 1
- Style: Traditional
- Other Structures: Front PorchPatioCovered
- Pool: In Ground
- Parking: Attached
- General: Brick VeneerVinyl SidingTwoConcrete Perimeter
- HOA Amenities: Maintenance GroundsOther200.0Annually
- Originating MLS: maris2
- School District: Mehlville R-IX
- County: St. Louis
- Zoning: PROVIDENCE PLACE LOT 9831K-12-0766
- Fencing: Back Yard
- Utilities: Other
- Water: Public
- Sewer: Public Sewer
- Source: maris2
This listing courtesy of Keller Williams Realty St. Louis
Monthly Payment
- Principal & Interest $
- Property Taxes $
- Home Insurance $
- VA Funding Fee $