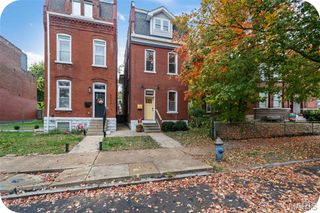
5838 Pershing Avenue, St Louis, MO 63112
- 3 beds |
- 3 baths |
- 1,998 sqft
 Single-Family Home
 Built in 1912
 3,920sqft lot
 —— car garage
 $230/sqft
 Listed 10 days ago
Property Description
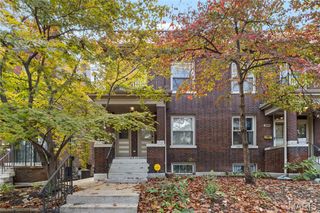
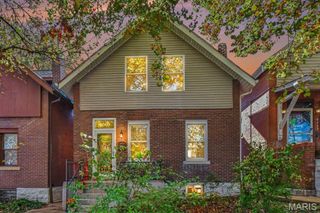
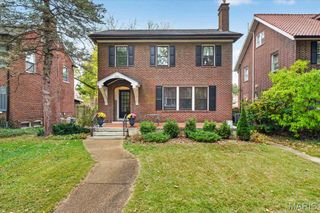
Full Renovation! Beautiful 3 Bd 2.5 bath 2 sty single family home with almost 2000 sq feet perfectly located in Skinker DeBalivere Historic District! Located near Wash U in St Louis, Art Hill & Forest Park! One of a kind curb appeal w/ large entry steps to front patio. As you enter the spacious living room you'll be greeted by gorgeous refinished hardwood floors, custom built-ins AND a fireplace. Separate dining area connecting to kitchen & screened-in sunroom. Stunning, spacious kitchen w/ stainless steel appliances, custom cabinetry and granite Countertops. Beautiful wooden staircase leads to the 2nd level which has a total of 3 bedrooms & 2 full baths. Gorgeous master spa-like full bath w/ great sized walk-in closet, sunroom, and second floor laundry! Fenced-in backyard! Lower level has ample amount of storage, walk-out AND a half bath! Newer roof. You may qualify for BJC Live Near Your Work which provides a flat forgivable loan of $8,500 for closing costs and down payment! Additional Rooms: Sun Room
- Listing Status:
- Active
- Date Added:
- October 30, 2026
- Data Last Updated:
- November 10, 2026 at 7:18AM
- Listing Office:
- The Hermann London Group LLC : 314-802-0797
- MLS ID:
- 26069550

- Style: OtherTraditional
- Parking: Alley AccessOff StreetParking spaces: 0
- Windows: Insulated Windows
- General: BrickTwo
- Originating MLS: maris2
- School District: St. Louis City
- County: St Louis City
- Zoning: C. B. 5507 PERSHING 30 FT X 121 FT WASHINGTON HTS 1ST ADDN BLOCK 6 LOT 135507-00-0260-0
- Utilities: Electricity ConnectedAmeren
- Water: Public
- Sewer: Public Sewer
- Source: maris2
- Ownership: Private
This listing courtesy of The Hermann London Group LLC
Monthly Payment
- Principal & Interest $
- Property Taxes $
- Home Insurance $
- VA Funding Fee $

 New - 17 hours ago