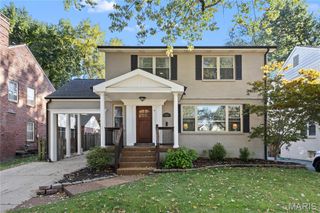
5849 De Giverville Avenue, St Louis, MO 63112
- 5 beds |
- 5 baths |
- 3,800 sqft
 Single-Family Home
 Built in 1911
 —— sqft lot
 —— car garage
 $184/sqft
 Listed 1 month ago
Property Description
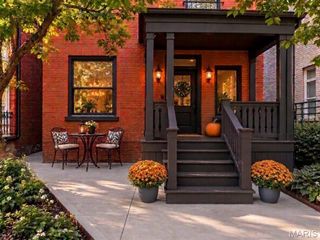
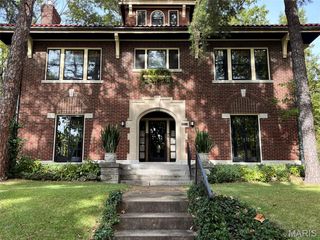
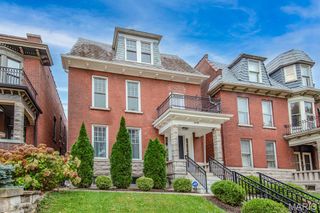
WOWZA! Use the Matterport link to walk around this stunning home from the comfort of yours. I bet you will want to come by afterwards. All the stops were pulled out on the EXTENSIVELY remodeled home. Historic character w/modern charm. From the covered porch, step inside to decorative brick & stone foyer, living room w/coffered ceiling, canned lighting & cozy electric fireplace. Home boasts new kitchen w/granite counter, stainless appliances, cream cabinets w/raised panels, some glass display panels & crown molding w/quiet close doors & drawers, marble floors, canned lighting, deep sink w/arched faucet & breakfast room that leads to rear deck. There is a formal dining room or could be a flex room too. The main level is finished off w/high baseboards, fresh paint & new guest powder room. Upstairs you will find 5 bedrooms, 3 full bathroom including a private primary bath w/separate shower & soaking bean tub. The 3rd level is finished off with a massive room w/arched ceiling, window coves & could be a 5th bedroom teen suite or family room w/the 3rd full upper bathroom. There are 2 laundry rooms; one on the upper level as well as a finished room in the basement. Meander to the lowest level to see the stunning burnish finished floors, L-shaped bar, wine cellar, the 4th full bathroom plus the 2nd laundry room. Enjoy quality time on your deck & in your privacy fenced backyard. There is a rear roof-covered 2 car carport w/2 car garage door opener, electric for EV charging & fencing to secure your autos. Home has so much charm w/sparkling new lighting, thick baseboards, wood trimmed cased windows, canned lights on every level, transom windows over the front & back doors, stone & brick walls, hardwood stairs, original stain glass window in the dining room & all bathrooms have been remodeled. Home has multiple new high efficiency HVAC, AC, plus new water heater, updated plumbing, 3 new electrical panels & roof 7 yr old. You won't be disappointed in this meticulously restored home close to the city w/ all it's appeal of Forest Park & Delmar Loop but in a neighborhood setting.
- Listing Status:
- Active
- Date Added:
- October 2, 2026
- Data Last Updated:
- November 10, 2026 at 12:18PM
- Listing Office:
- Coldwell Banker Realty - Gundaker : 636-561-1000
- MLS ID:
- 26063467

- General: Balcony
- Style: Victorian
- Other Structures: Carport(s)Front PorchDeckRear PorchCovered
- Parking: Additional ParkingAlley AccessConcreteCoveredDetached CarportGarage Door OpenerParking spaces: 2
- Roofing: Architectural Shingle
- Windows: Insulated Windows
- General: Brick VeneerFrameStoneTwoCombinationStone
- Originating MLS: maris2
- School District: St. Louis City
- County: St Louis City
- Zoning: 5517-9-140.000
- Fencing: Back YardGatePrivacy
- Utilities: Electricity ConnectedNatural Gas ConnectedSewer AvailableWater ConnectedSingle Phase
- Water: Public
- Sewer: Public Sewer
- Source: maris2
- Ownership: Private
This listing courtesy of Coldwell Banker Realty - Gundaker
Monthly Payment
- Principal & Interest $
- Property Taxes $
- Home Insurance $
- VA Funding Fee $

 New - 2 days ago