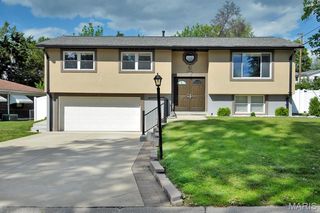
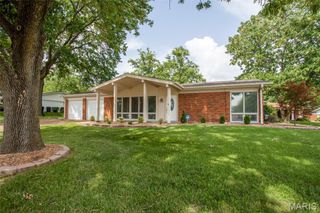
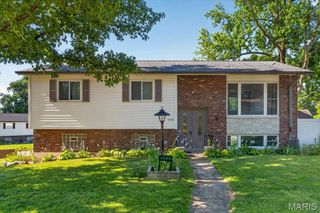
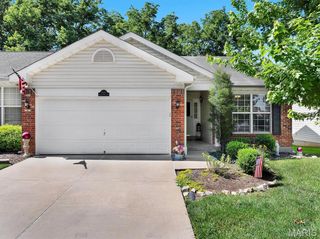
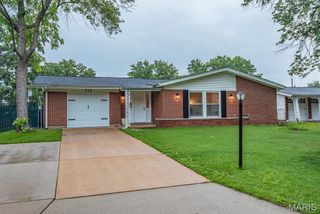
5863 Stonehorse Court, St Louis, MO 63129
- 3 beds |
- 2 baths |
- 1,438 sqft
 Single-Family Home
  Built in 1976
  10,119sqft lot
 2 car garage
  $233/sqft
  Listed 11 days ago
Property Description
Welcome home to this beautifully updated ranch nestled on a quiet cul-de-sac in the heart of Oakville! Offering 3 bedrooms, 2 full baths, and an open, inviting floor plan, this move-in ready home is sure to impress. The updated kitchen features 42-inch cabinetry, gorgeous Cambria quartz countertops, a gas range, and all appliances stay—including the refrigerator, washer, and dryer! Gleaming wood-look laminate flooring flows throughout most of the main level, complemented by new carpet in two bedrooms and six-panel doors throughout. The spacious family room is highlighted by a stunning floor-to-ceiling gas fireplace, creating the perfect gathering space. Major updates provide peace of mind with a new roof (2023), air conditioner (2022), and furnace (2021). The unfinished lower level offers endless possibilities with a rough-in bath already in place, ready for your future finish. Step outside to enjoy the large, level, fenced backyard with stamped concrete patio; ideal for entertaining, pets, or play. Located in a highly sought-after neighborhood featuring a community pool, tennis courts, sand volleyball, basketball court, playground, and convenient access to schools, shopping, restaurants, and major highways, this home truly has it all!
- Listing Status:
- Active
- Date Added:
- July 8, 2026
- Data Last Updated:
- July 8, 2026 at 7:19AM
- Listing Office:
- Coldwell Banker Premier Group : 314-963-9494
- MLS ID:
- 26038738

- Style: RanchTraditional
- Other Structures: Front PorchPatioCovered
- Pool: CommunityIn GroundOutdoor Pool
- Roofing: Architectural Shingle
- Windows: Insulated WindowsTilt-In WindowsWindow Treatments
- General: Brick VeneerFrameVinyl SidingOneConcrete Perimeter
- HOA Amenities: Basketball CourtPlaygroundPoolTennis Court(s)ManagementPoolTrash540.0Annually
- Originating MLS: maris2
- School District: Mehlville R-IX
- County: St. Louis
- Zoning: NEW ENGLAND TOWN PLAT 5 8 2 6 76 LOT 53632H-14-0231
- Fencing: Back YardChain Link
- Utilities: Cable AvailableElectricity ConnectedNatural Gas ConnectedSewer ConnectedUnderground UtilitiesWater ConnectedAmeren
- Water: Public
- Sewer: Public Sewer
- Source: maris2
- Ownership: Private
This listing courtesy of Coldwell Banker Premier Group
Monthly Payment
- Principal & Interest $
- Property Taxes $
- Home Insurance $
- VA Funding Fee $

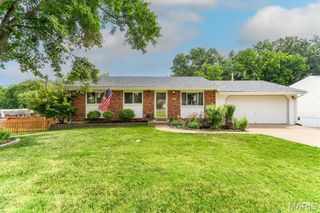
 New - 1 day ago