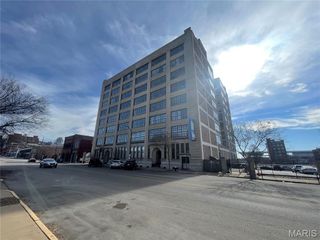
5885 Nina Place 2E, St Louis, MO 63112
- 2 beds |
- 2 baths |
- 1,342 sqft
 Condominium
  Built in 1915
  —— sqft lot
  —— car garage
  $142/sqft
  Listed 6 days ago
Property Description
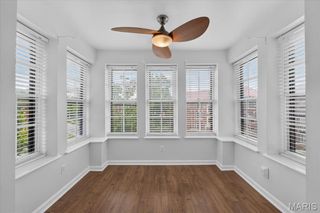
Enjoy the best of city living from this inviting 2-bedroom, 2-bath condo in the heart of the Skinker DeBaliviere neighborhood. Just moments from Forest Park, Washington University, MetroLink, and the Delmar Loop, you'll love having some of St. Louis' best parks, restaurants, and entertainment within easy reach. Inside, the spacious floor plan is designed for everyday comfort, featuring a welcoming living room with a gas fireplace and an eat-in kitchen with updated appliances, abundant cabinetry, hardwood flooring, and a center island. Just off the kitchen, the private deck offers the perfect spot to enjoy your morning coffee or unwind at the end of the day, while the adjoining dining area provides an inviting space for everyday meals or entertaining. The primary suite offers a walk-in closet and updated full bath, while the second bedroom provides flexibility for guests, a home office, or workout room. Updated flooring, insulated windows, in-unit laundry, secured off-street parking, and dedicated basement storage complete a home that's ready for its next owner. The building has also benefited from significant infrastructure updates over the years, including updated plumbing stacks, copper water lines, and electrical improvements—an added level of care and investment that's not always found in condominium living. Whether you're looking for a comfortable place to call home or a low-maintenance lifestyle in one of St. Louis' most connected neighborhoods, this condo is one you won't want to miss.
- Listing Status:
- Active
- Date Added:
- July 16, 2026
- Data Last Updated:
- July 22, 2026 at 7:19AM
- Listing Office:
- Compass Realty Group : 314-347-1658
- MLS ID:
- 26038332

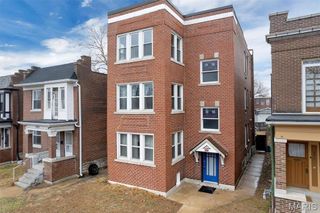
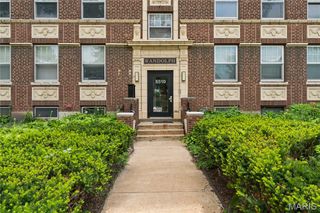
- Style: Mid-Rise 3or4 Story
- Other Structures: Deck
- Parking: Additional ParkingOff StreetSecuredParking spaces: 0
- General: BrickOne
- HOA Amenities: OtherInsuranceMaintenance GroundsCommon Area MaintenanceSewerSnow RemovalTrashWater400.0Monthly
- Originating MLS: maris2
- School District: St. Louis City
- County: St Louis City
- Zoning: 5518-00-0932-1
- Utilities: Cable AvailableElectricity ConnectedNatural Gas ConnectedSewer ConnectedWater ConnectedSingle Phase220 VoltsAmeren
- Water: Public
- Sewer: Public Sewer
- Source: maris2
- Ownership: Private
This listing courtesy of Compass Realty Group
Monthly Payment
- Principal & Interest $
- Property Taxes $
- Home Insurance $
- VA Funding Fee $