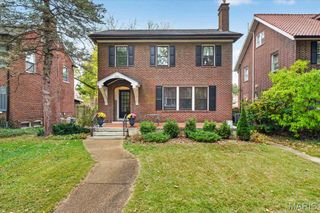
5911 Pershing Avenue, St Louis, MO 63112
- 3 beds |
- 3 baths |
- 1,624 sqft
 Single-Family Home
 Built in 1919
 4,029sqft lot
 —— car garage
 $265/sqft
 Listed 4 days ago
Property Description
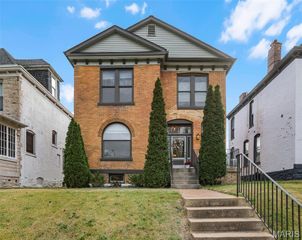
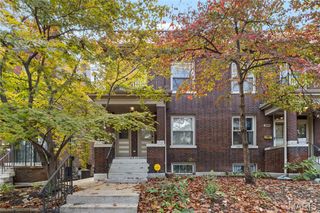
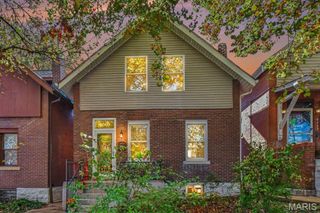
Open House Sunday 11/15 from 1-3 PM! Classic charm meets modern living in this beautifully renovated Skinker DeBaliviere home! Offering 3 bedrooms, 2.5 baths, and a location that's hard to beat, this home puts you just moments from Forest Park, Art Hill, and Washington University. Inside, you'll find a welcoming layout with refinished hardwood floors, a separate dining room, and a stunning updated kitchen designed with both style and function in mind. Custom cabinetry, stainless steel appliances, a granite island with sink, and plenty of workspace make this kitchen the heart of the home. The second floor offers three bedrooms, each with hardwood flooring, as well as a dedicated laundry room with a new washer and dryer. The primary bedroom features its own beautifully finished bath, while another bedroom opens to a covered balcony—a perfect spot to enjoy a little fresh air. The third bedroom overlooks the fenced backyard. Need a little extra room? The lower level offers opportunity for additional space for a family room, home office, or workout area, along with a half bath and storage. Just off the kitchen, a spacious deck creates an easy extension of the living space and overlooks the private fenced yard. A gated parking pad with room for two cars rounds out the package. A great combination of location, character, and modern updates, all in one of St. Louis City's most desirable neighborhoods!
- Listing Status:
- Active
- Date Added:
- November 10, 2026
- Data Last Updated:
- November 10, 2026 at 10:18PM
- Listing Office:
- Allen Brake Real Estate : 314-720-2711
- MLS ID:
- 26070297

- Style: BungalowCraftsman
- Other Structures: Deck
- Parking: Off Street
- General: BrickTwo
- Originating MLS: maris2
- School District: St. Louis City
- County: St Louis City
- Zoning: 5508-00-0550-0
- Utilities: Cable AvailableElectricity ConnectedNatural Gas ConnectedSewer ConnectedWater ConnectedOther
- Water: Public
- Sewer: Public Sewer
- Source: maris2
This listing courtesy of Allen Brake Real Estate
Monthly Payment
- Principal & Interest $
- Property Taxes $
- Home Insurance $
- VA Funding Fee $

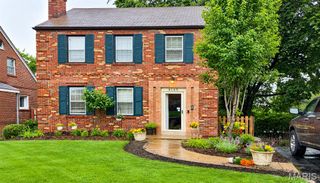
 New - 3 hours ago