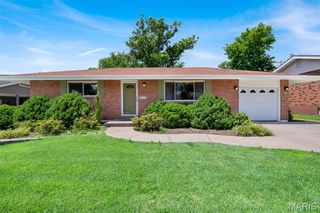
6319 Mackenzie Court, St Louis, MO 63123
- 3 beds |
- 3 baths |
- 1,840 sqft
 Single-Family Home
  Built in 1962
  5,998sqft lot
 1 car garage
  $149/sqft
  Listed 5 days ago
Property Description
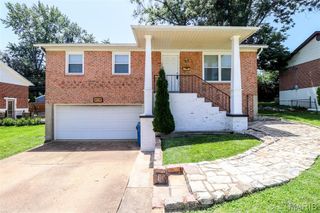
Showings start July 7. You will enjoy convenient living in this well maintained 3 bedroom 2.5 bath all brick ranch with 1-car garage. It is situated on a level fenced lot on a quiet cul-de-sac street near schools, shopping, restaurants, parks and recreational areas. The home features a low maintenance exterior, finished walk-out lower level with ample storage space, a large rec/family room, full bath, workshop and laundry/utility room. Neutral decor that has been freshly painted. Gleaming hardwood floors throughout except for vinyl floors in the large eat in kitchen and the multipurpose bonus room off kitchen. The kitchen and bathrooms are in a well maintained and serviceable condition while possessing a retro decor. Also featured is a newer roof, furnace and central A/C (2025). The seller is including a refrigerator in kitchen, a chest freezer, electric dryer and piano in the lower level. This home was built, occupied and maintained by the original owner. Seller is providing a one year home warranty to the buyer at closing.
- Listing Status:
- Active
- Date Added:
- July 7, 2026
- Data Last Updated:
- July 7, 2026 at 7:18AM
- Listing Office:
- ReeceNichols Real Estate : 636-343-7800
- MLS ID:
- 26041399

- Style: Ranch
- Other Structures: Patio
- Parking: DrivewayGarageGarage Faces FrontOn Street
- Roofing: Architectural Shingle
- General: BrickOneConcrete Perimeter
- Originating MLS: maris2
- School District: Affton 101
- County: St. Louis
- Zoning: 24J-21-0952
- Fencing: Chain Link
- Utilities: Electricity ConnectedNatural Gas ConnectedSewer ConnectedWater ConnectedAmeren
- Water: Public
- Sewer: Public Sewer
- Source: maris2
This listing courtesy of ReeceNichols Real Estate
Monthly Payment
- Principal & Interest $
- Property Taxes $
- Home Insurance $
- VA Funding Fee $

 New - 14 hours ago