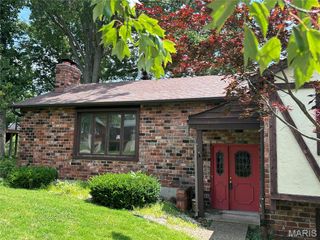
6339 Treehouse Trail, St Louis, MO 63129
- 3 beds |
- 2 baths |
- 2,048 sqft
 Single-Family Home
  Built in 1974
  10,080sqft lot
 2 car garage
  $154/sqft
  Listed 12 days ago
Property Description
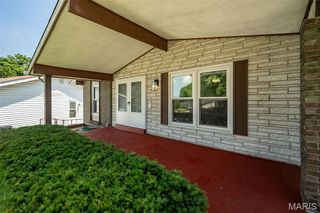
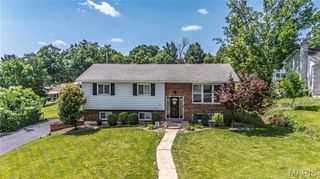
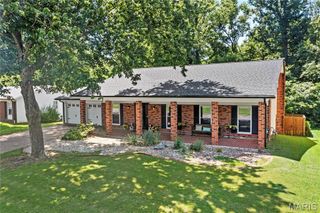
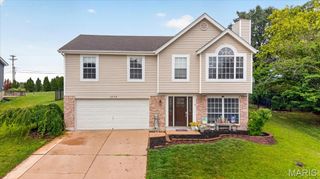
Welcome home to this darling Oakville ranch that is the perfect place to start your next chapter! This charming 3-bedroom, 2-bath home offers adorable curb appeal, a spacious corner lot, and a large, level backyard with plenty of room to relax, play, garden, or entertain. Step inside to find a bright and inviting floor plan featuring beautiful laminate flooring throughout most of the main level. The kitchen offers great functionality, and the refrigerator stays for the new homeowner! Both bathrooms have been beautifully updated, adding modern touches throughout. Need extra space? The finished lower level offers a spacious rec room plus a bonus room that could make a great possible 4th bedroom, home office, workout space, or guest area. Enjoy relaxing evenings outdoors on the cute covered patio overlooking the backyard — the perfect spot to unwind after a long day. Car enthusiasts and hobbyists will love the extra-deep 2-car garage measuring approximately 27 feet deep, offering plenty of space for storage, tools, or toys. Conveniently located in the sought-after Oakville School District and close to shopping, restaurants, parks, and more. Whether you’re a first-time buyer, downsizing, or looking for extra space, this adorable ranch checks all the boxes! For added peace of mind, the seller is providing a one-year Choice Ultimate home warranty at closing. This one is ready to welcome you home!
- Listing Status:
- Pending
- Date Added:
- July 16, 2026
- Data Last Updated:
- July 22, 2026 at 7:19AM
- Listing Office:
- Coldwell Banker Premier Group : 314-963-9494
- MLS ID:
- 26043375

- General: Breakfast RoomCeiling Fan(s)Eat-in KitchenKitchen/Dining Room ComboLaminate CountersOpen Floorplan
- Appliances: Stainless Steel Appliance(s)DishwasherDisposalMicrowaveFree-Standing Electric OvenRange HoodRefrigerator
- Laundry: In Basement
- Basement: 8 ft + PourBath/StubbedPartially Finished
- Flooring: CarpetCeramic TileLaminate
- A/C: Attic FanCeiling Fan(s)Central Air
- Heating: Forced AirNatural Gas
- Fireplace: Fireplaces: 0
- Style: RanchTraditional
- Other Structures: Front PorchRear PorchPatioCovered
- Pool: None
- Windows: Insulated WindowsTilt-In WindowsWindow Treatments
- General: Brick VeneerFrameOneConcrete Perimeter
- Originating MLS: maris2
- School District: Mehlville R-IX
- County: St. Louis
- Zoning: FORESTWOOD ESTATES PLAT 4 11 30 73 LOT 40533J-24-0131
- Fencing: Back YardChain Link
- Utilities: Cable AvailableElectricity ConnectedNatural Gas ConnectedPhone AvailableSewer ConnectedUnderground UtilitiesWater ConnectedAmeren
- Water: Public
- Sewer: Public Sewer
- Source: maris2
- Ownership: Private
This listing courtesy of Coldwell Banker Premier Group
Monthly Payment
- Principal & Interest $
- Property Taxes $
- Home Insurance $
- VA Funding Fee $

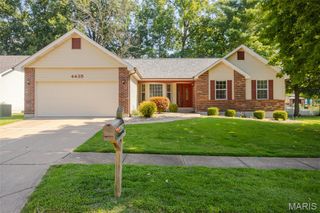
 New - 3 days ago