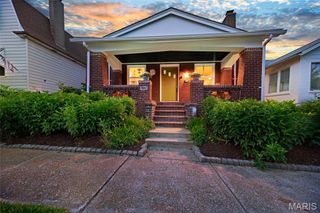
6341 Bancroft Avenue, St Louis, MO 63109
- 4 beds |
- 2 baths
 Single-Family Home
  Built in 1939
  4,029sqft lot
 1 car garage
  $——/sqft
  Listed 2 days ago
Property Description
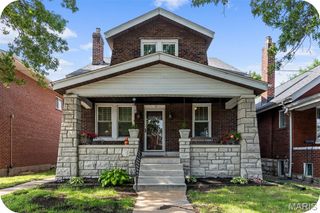
Looking for the perfect blend of classic St. Louis Hills charm and modern comfort? This beautifully maintained brick and stone story-and-a-half is filled with character, natural light, and inviting spaces you’ll love coming home to. Original hardwood floors, graceful archways, and a charming brick fireplace create a warm, welcoming atmosphere, while the spacious dining room flows into a bright eat-in kitchen with white cabinetry and plenty of workspace. Just beyond, the inviting sun room overlooks a beautifully landscaped, fenced backyard bursting with seasonal color—perfect for morning coffee, relaxing evenings, or entertaining friends. The flexible floor plan offers four bedrooms, including two on the main level that can easily serve as a primary bedroom, guest room, or home office. Upstairs, you’ll find two additional vaulted bedrooms and a convenient half bath. The updated full bathroom features beautiful stained glass, adding to the home’s timeless appeal. The clean, dry lower level offers outstanding storage and a newer HVAC system and water heater (2023), while the detached garage and additional off-street parking provide everyday convenience. Located just minutes from Francis Park, Ted Drewes, neighborhood restaurants, shopping, and all the amenities that make St. Louis Hills one of the city’s most beloved neighborhoods, this move-in ready home is full of charm, flexibility, and lasting value.
- Listing Status:
- Active
- Date Added:
- July 8, 2026
- Data Last Updated:
- July 9, 2026 at 7:16AM
- Listing Office:
- RedKey Realty Leaders Circa : 314-352-5200
- MLS ID:
- 26042719

- General: Private Yard
- Style: Bungalow
- Other Structures: Front PorchPatio
- Parking: Alley AccessDetachedGarageParking PadParking spaces: 2
- General: BrickStoneOne and One HalfStone
- Originating MLS: maris2
- School District: St. Louis City
- County: St Louis City
- Zoning: C. B. 6181 BANCROFT 31 FT X 130 FT WATSON CHIPPEWA #2 ADDN LOT W-18 E-196181-00-0150-0
- Fencing: Back YardPartial
- Utilities: Electricity ConnectedNatural Gas ConnectedSewer ConnectedWater ConnectedAmeren
- Water: Public
- Sewer: Public Sewer
- Source: maris2
This listing courtesy of RedKey Realty Leaders Circa
Monthly Payment
- Principal & Interest $
- Property Taxes $
- Home Insurance $
- VA Funding Fee $

 New - 13 hours ago