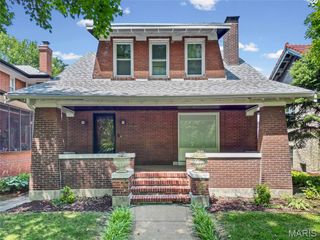
6413-6415 Bradley Avenue, St Louis, MO 63139
- 3 beds |
- 3 baths
 Single-Family Home
  Built in 1900
  —— sqft lot
  3 car garage
  $——/sqft
  Listed 25 days ago
Property Description
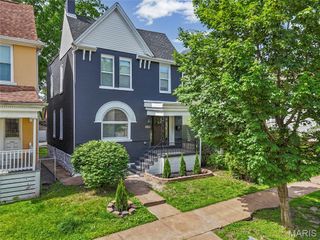
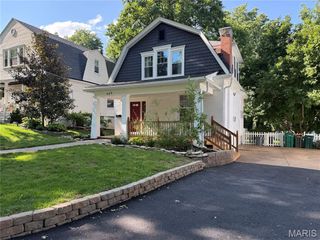
This unique 2-story full-brick property is a rare real estate find, blending historic charm, recent modern updates, and a massive 5-car garage setup tailored for a contractor or hobbyist. Built on a triple lot originally as a boarding house, ensuring large, spacious rooms throughout. Features a large kitchen and family room extension built in 1972. Includes 3 bedrooms, a full bathroom with an attached dressing room, and a bonus walk-in closet between bedrooms. An outdoor oasis with a grand front porch, custom built in flower beds, a fenced side yard on an extra lot, and wrought-iron gate leading to a very private garden and covered walkway. Massive 5-Car Garage with 4 doors. Built for a contractor, offering a 3-car garage plus a 2-car carport with a double garage door. The final bay has a lower elevation to fit oversized or commercial vehicles and offers a dedicated electric panel.The Lower Level egress is a walk-out to the patio, a partially finished "rathskeller" and a roughed-in bathroom with shower. Recent Improvements include HVAC System, approximately 3 years old, New roofing shingles installed on the mansard roof, patio, and garage. Sewer replaced to the city main in 2025. Superb location, nestled in a highly walkable, vibrant neighborhood with easy access to local shops and dining. A semi-private alleyway provides direct access and is steps away from the Machacek Branch Library. See the floor plans in the photos. Do not miss this one-of-a-kind property! Agent related to seller.
- Listing Status:
- Active
- Date Added:
- June 13, 2026
- Data Last Updated:
- July 7, 2026 at 8:16PM
- Listing Office:
- Savio Realty, LLC : 314-772-8600
- MLS ID:
- 26022623

- General: Private Yard
- Style: Historic
- Other Structures: PatioCovered
- Parking: DetachedGarage Door OpenerPrivateRV Access/ParkingParking spaces: 5
- Roofing: Mansard
- General: BrickWood SidingTwoBrick/Mortar
- Road/Access: City Street
- Originating MLS: maris2
- School District: St. Louis City
- County: St Louis City
- Zoning: 46730502300
- View: Garden
- Fencing: Partial
- Utilities: Cable AvailableSingle Phase
- Water: Public
- Sewer: Public Sewer
- Source: maris2
- Ownership: Private
This listing courtesy of Savio Realty, LLC
Monthly Payment
- Principal & Interest $
- Property Taxes $
- Home Insurance $
- VA Funding Fee $

 New - 5 hours ago