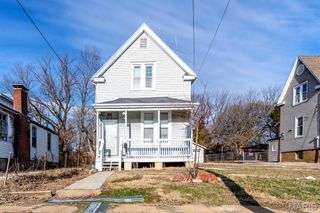
6500 Glenmore Avenue, St Louis, MO 63121
- 3 beds |
- 3 baths |
- 1,890 sqft
 Single-Family Home
 Built in 1926
 7,501sqft lot
 2 car garage
 $63/sqft
 Listed 25 days ago
Property Description
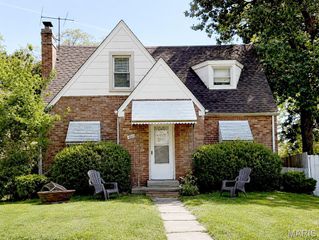
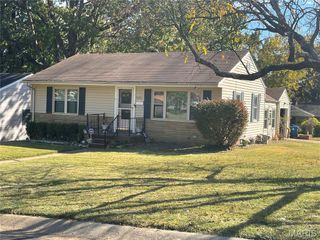
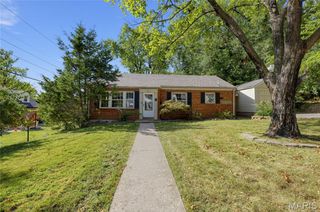
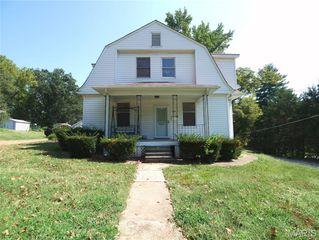
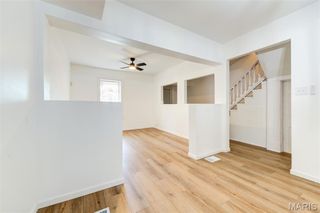
SPACIOUS CORNER PROPERTY WITH ROOM TO GROW AND VALUE-ADD POTENTIAL Discover the possibilities at 6500 Glenmore Ave, a spacious 3-bedroom, 2.5-bath corner property offering approximately 1,890 sq. ft. of living space plus a versatile den/office and full basement. The flexible layout provides plenty of room for comfortable living, working from home, entertaining, or creating additional spaces to fit your needs. The home features a primary bedroom with two closets, an eat-in kitchen, dedicated den/office, and abundant storage throughout. The spacious basement offers additional storage, while the underground garage provides convenient parking and added functionality. Outside, enjoy a great yard with a deck, offering space for outdoor gatherings, recreation, gardening, or simply relaxing. The corner location adds to the property's appeal and provides a desirable footprint. Whether you're a household looking for a spacious home with room to make it your own or an investor seeking a renovation, rental, or value-add opportunity, this property offers flexibility and potential. Bring your vision and explore the possibilities at 6500 Glenmore Ave!
- Listing Status:
- Active
- Date Added:
- October 15, 2026
- Data Last Updated:
- November 10, 2026 at 7:18AM
- Listing Office:
- HomeCoin.com : 888-400-2513
- MLS ID:
- 26064624

- General: Fire PitGardenOutdoor GrillPrivate YardRain Gutters
- Style: Traditional
- Other Structures: Patio
- Roofing: Architectural Shingle
- Windows: Aluminum FramesBay Window(s)
- General: BrickTwoStone
- HOA Amenities: ParkSidewalksSuburbanSewer Gutters
- Originating MLS: maris2
- School District: Normandy
- County: St. Louis
- Zoning: 15H-32-1196
- Fencing: Fenced
- Utilities: Ameren
- Water: Public
- Sewer: Public Sewer
- Source: maris2
This listing courtesy of HomeCoin.com
Monthly Payment
- Principal & Interest $
- Property Taxes $
- Home Insurance $
- VA Funding Fee $

 New - 4 hours ago