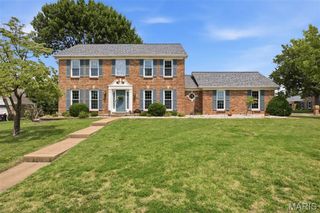
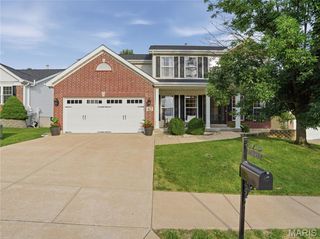
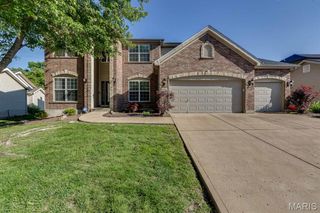
6632 Towne Woods Drive, St Louis, MO 63129
- 3 beds |
- 3 baths |
- 3,346 sqft
 Single-Family Home
  Built in 1994
  8,712sqft lot
 2 car garage
  $164/sqft
  Listed 1 month ago
Property Description
We are thrilled to introduce this exceptional opportunity to get into one of Oakville’s most desired neighborhoods. Main floor living at it's finest! Impressive 3 bed, 3 full bath offering over 3,300 total sq. ft. living space. Split bedroom floor plan highlighting a primary bedroom retreat. Primary bedroom includes 2 walk in closets and ensuite bathroom complete with double vanity, separate shower and soaking tub. Eat-in kitchen showcases the heart of the home presenting solid surface counter tops, breakfast bar, gas stove and walk in pantry. From the kitchen you will find a convenient flow to the maintenance free deck for outdoor cooking, outdoor entertaining and unwinding. Generous size great room delivers natural light and relaxing fireplace. Formal Dining Room is perfect for hosting your favorite holiday. In Home office can easily be converted to a 4th bedroom, living room or craft area - you choose. Two additional generously sized bedrooms provides an updated hall bathroom complete with dual sinks. Finished walkout lower level boasts a cozy fireplace and theatre setting complete with projector and big screen. Rounding off the finished lower level is a wet bar, sitting area/rec space and full bathroom and storage for days! Oversized 2 car garage. Just one block to the neighborhood pool makes this home one of the best finds of summer!
- Listing Status:
- Pending
- Date Added:
- June 4, 2026
- Data Last Updated:
- July 8, 2026 at 5:18AM
- Listing Office:
- Compass Realty Group : 314-347-1658
- MLS ID:
- 26035120

- Basement: BathroomPartially FinishedFullWalk-Out Access
- A/C: Ceiling Fan(s)Central Air
- Heating: Forced Air
- Fireplace: Family RoomGasRecreation RoomFireplaceFireplaces: 2
- Style: Traditional
- General: Brick VeneerVinyl SidingOne
- HOA Amenities: Common GroundPoolInsurancePool1050.0Annually
- Originating MLS: maris2
- School District: Mehlville R-IX
- County: St. Louis
- Zoning: 33J-31-0474
- Utilities: Cable AvailableAmeren
- Water: Public
- Sewer: Public Sewer
- Source: maris2
This listing courtesy of Compass Realty Group
Monthly Payment
- Principal & Interest $
- Property Taxes $
- Home Insurance $
- VA Funding Fee $