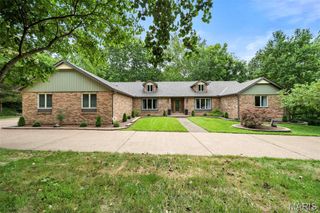
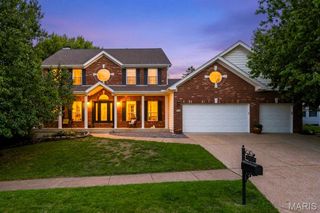
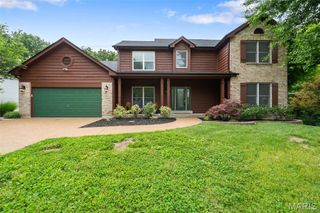
6736 Black Water Drive, St Louis, MO 63129
- 4 beds |
- 4 baths |
- 4,054 sqft
 Single-Family Home
  Built in 1988
  0.26acre lot
 2 car garage
  $136/sqft
  Listed 1 month ago
Property Description
Stunning 2-story home in sought-after Christopher Lake Estates! This 4 bedroom, 4 bath home offers an inviting open layout designed for everyday living and entertaining. The spacious kitchen features granite countertops, stainless steel appliances, center island and ceramic backsplash. Great room offers built-in bookcases, fireplace, crown molding, and large bay window. Main floor office/den with French doors provides excellent flex space. Stunning sunroom overlooks the private fenced backyard with patio. Upstairs primary suite includes coffered ceiling, walk-in closet, dual vanities, jet tub, and separate shower. Professionally finished lower level offers additional 5th bedroom/sleeping area, bath, office/flex room, rec room, and den. Lots of updates!: new roof, gutters, siding, shutters, windows (some), HVAC, irrigation system and freshly carpeted lower level and stairs. Neighborhood amenities include a stocked lake and a convenient walk-through to a popular local school.
- Listing Status:
- Pending
- Date Added:
- May 28, 2026
- Data Last Updated:
- July 8, 2026 at 9:18PM
- Listing Office:
- J. E. Lauber & Associates : 314-849-7373
- MLS ID:
- 26031090

- General: BookcasesCeiling Fan(s)Coffered Ceiling(s)Crown MoldingKitchen Island
- Appliances: DishwasherDisposalMicrowaveElectric OvenElectric RangeRefrigeratorGas Water Heater
- Laundry: Main Level
- Basement: BathroomConcretePartially FinishedFullSleeping AreaStorage SpaceSump Pump
- Flooring: CarpetHardwood
- A/C: Ceiling Fan(s)Central Air
- Heating: Forced AirNatural GasZoned
- Fireplace: Gas StarterLiving RoomWood BurningFireplaceFireplaces: 1
- Style: Traditional
- Other Structures: PorchPatio
- Parking: AttachedConcreteDrivewayGarageOversizedParking spaces: 2
- Roofing: Architectural Shingle
- Windows: Double Pane WindowsWindow CoveringsWindow Treatments
- General: Brick VeneerStone VeneerVinyl SidingTwo
- HOA Amenities: Common GroundLakeMaintenance Grounds350.0Annually
- Originating MLS: maris2
- School District: Mehlville R-IX
- County: St. Louis
- Zoning: CHRISTOPHER LAKE ESTATES 3 21 88 LOT 1434J-64-0732
- Utilities: Electricity ConnectedNatural Gas ConnectedSewer ConnectedUnderground UtilitiesWater ConnectedSingle Phase
- Water: Public
- Sewer: Public Sewer
- Source: maris2
This listing courtesy of J. E. Lauber & Associates
Monthly Payment
- Principal & Interest $
- Property Taxes $
- Home Insurance $
- VA Funding Fee $