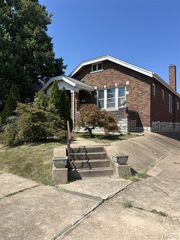
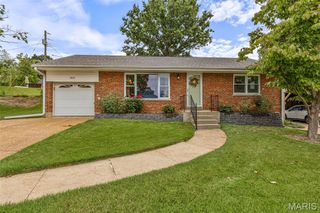
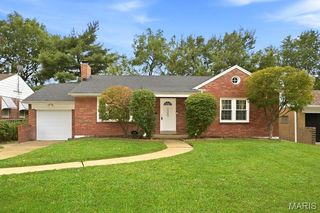
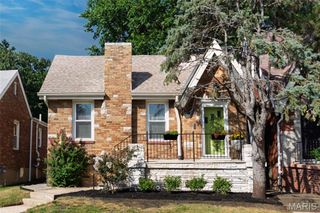
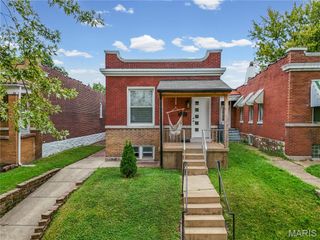
6916 Hampton Avenue, St Louis, MO 63109
- 2 beds |
- 1 bath |
- 1,026 sqft
 Single-Family Home
  Built in 1953
  4,604sqft lot
 —— car garage
  $231/sqft
  Listed 15 days ago
Property Description
OPEN HOUSE SUNDAY 9/27 1-3pm! Location, charm, & opportunity—this South City bungalow has it all! Tucked along the sleepy end of Hampton Avenue, this 2-bedroom, 1-bath home puts you right where you want to be- with quick access to major highways, neighborhood restaurants, parks, shopping, & everything that makes South City so easy to love. Plus, off-street parking is a major bonus! Step inside to find newer hardwood floors throughout, updated windows, and a freshly painted sunroom that adds a bright, inviting space for morning coffee, happy hour, or simply relaxing. The darling vintage kitchen and bathroom bring plenty of character & old-school St. Louis charm. Downstairs, the basement features tall ceilings and tons of usable space for storage, hobbies, a home gym, or future finishing potential. Out back, the large, flat yard is ready for summer BBQs, gatherings, gardening, pets, or whatever your outdoor lifestyle calls for. The combination of a convenient location, manageable size, classic mid century modern charm, & flexible basement space makes this a fantastic opportunity. Whether you're a first-time buyer looking for a home with personality or an investor searching for a prime rental, 6916 Hampton is a property worth a look. Come see the possibilities!
- Listing Status:
- Active
- Date Added:
- September 10, 2026
- Data Last Updated:
- September 26, 2026 at 4:18AM
- Listing Office:
- Garcia Properties : 314-353-0336
- MLS ID:
- 26057775

- Style: Bungalow
- Parking: Off StreetParking Pad
- General: BrickOneConcrete Perimeter
- Originating MLS: maris2
- School District: St. Louis City
- County: St Louis City
- Zoning: C. B. 5335 HAMPTON AV 35 FT 40 FT X 131 FT / 132 FT GRAVOIS-LOUGHBOROUGH PL ADDN BLOCK 7 LOT 4053350004500
- Fencing: Back Yard
- Utilities: Electricity ConnectedAmeren
- Water: Public
- Sewer: Public Sewer
- Source: maris2
This listing courtesy of Garcia Properties
Monthly Payment
- Principal & Interest $
- Property Taxes $
- Home Insurance $
- VA Funding Fee $

 New - 1 day ago