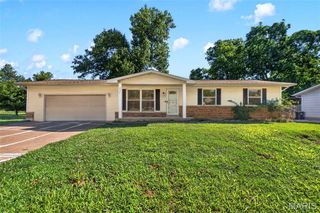
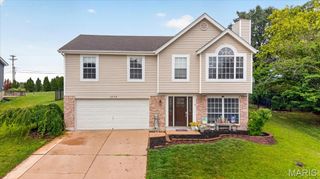
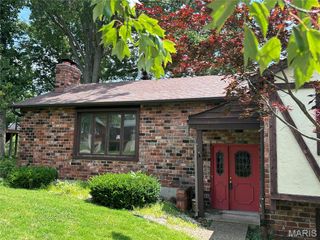
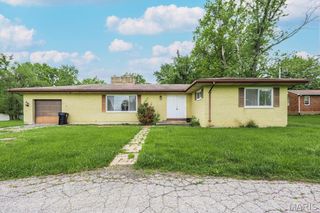
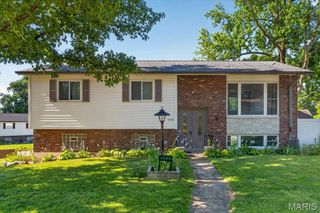
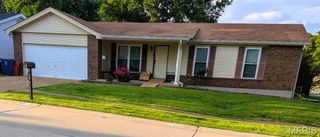
7018 Grassy Valley Drive, St Louis, MO 63129
- 3 beds |
- 2 baths |
- 1,508 sqft
 Single-Family Home
  Built in 1984
  8,612sqft lot
 1 car garage
  $182/sqft
  Listed 1 month ago
Property Description
Welcome home to this beautifully updated ranch nestled in the heart of South County! Step inside to find an inviting open-concept floor plan featuring stylish flooring, soaring vaulted ceilings with exposed beams, and a bright, airy living space perfect for everyday living and entertaining. The updated kitchen boasts striking blue cabinetry, Energy star appliances, and a spacious dining area overlooking the family room. The finished lower level offers incredible versatility with a large recreation area, full bathroom, and an expansive bonus room currently used as a bedroom with a walk-in closet—ideal for guests, a home office, or additional living space. Upstairs, enjoy comfortable bedrooms and updated bathrooms throughout. Step outside to a spacious deck and private backyard, perfect for summer barbecues, relaxing evenings, or entertaining family and friends. Additional perks include brand new roof HVAC! Conveniently located near shopping, dining, parks, and major highways, this move-in ready home combines style, space, and functionality in a sought-after location.
- Listing Status:
- Pending
- Date Added:
- June 12, 2026
- Data Last Updated:
- July 8, 2026 at 3:16AM
- Listing Office:
- DRG - Delhougne Realty Group : 636-238-3830
- MLS ID:
- 26035537

- General: Eat-in KitchenOpen Floorplan
- Appliances: Gas CooktopDishwasherBuilt-In Gas Oven
- Laundry: In Basement
- Basement: FinishedSleeping Area
- Flooring: Luxury VinylVinyl
- A/C: Central AirElectric
- Heating: Forced AirNatural Gas
- Style: Traditional
- Other Structures: Deck
- Roofing: Architectural Shingle
- General: BrickVinyl SidingOneConcrete Perimeter
- HOA Amenities: Common Area Maintenance195.0Annually
- Originating MLS: maris2
- School District: Mehlville R-IX
- County: St. Louis
- Zoning: 34J-14-0351
- Fencing: Back Yard
- Utilities: Cable AvailableElectricity AvailableNatural Gas AvailableSewer ConnectedOther
- Water: Public
- Sewer: Public Sewer
- Source: maris2
- Ownership: Private
This listing courtesy of DRG - Delhougne Realty Group
Monthly Payment
- Principal & Interest $
- Property Taxes $
- Home Insurance $
- VA Funding Fee $