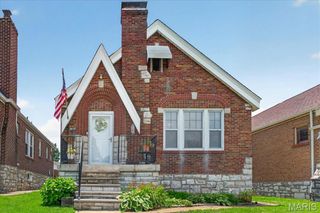
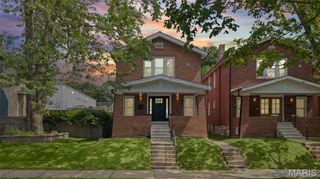
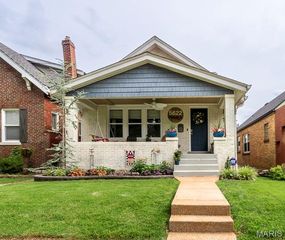
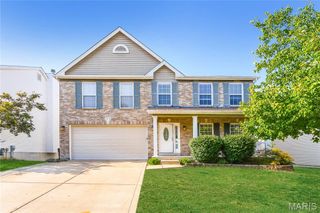
7323 S Rock Hill, St Louis, MO 63123
- 3 beds |
- 2 baths |
- 2,174 sqft
 Single-Family Home
  Built in 1952
  0.46acre lot
 2 car garage
  $195/sqft
  Listed 18 days ago
Property Description
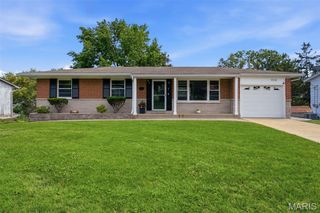
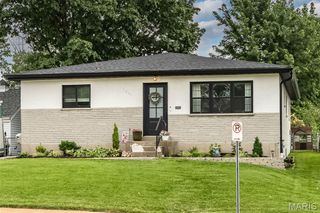
**Beautifully Updated Home in the Highly Sought-After Lindbergh School District!** Welcome home to this beautifully maintained property situated on nearly a half-acre lot in the heart of St. Louis County. The attractively landscaped front yard creates exceptional curb appeal, while gorgeous hardwood flooring flows throughout the main level, creating a warm and inviting atmosphere The spacious living room features a cozy wood-burning fireplace and seamlessly opens to the dining room, which offers direct access to the covered patio and large, level, fenced backyard—perfect for entertaining, relaxing, or play. The bright, updated kitchen is a standout, featuring custom white cabinetry, stunning granite countertops, a large pantry, breakfast bar, stainless steel appliances, and newer lighting. Refrigerator stays. Retreat to the spacious primary suite, complete with a walk-in closet and a beautifully renovated ensuite bath featuring a custom double vanity, separate shower, whirlpool tub, and exceptional tilework throughout. Two additional generously sized bedrooms and an updated hall bath with custom vanity complete the main level. Convenience abounds with main-floor laundry. The partially finished lower level offers a spacious family/rec room with newer carpeting and includes a bathroom rough-in, providing excellent potential for future expansion. Ideally located just minutes from shopping, dining, parks, and major highways, this move-in-ready home combines comfort, style, and an unbeatable location. **Highlights:** * Lindbergh School District * Nearly half-acre level lot * Hardwood floors throughout main level * Wood-burning fireplace * Updated kitchen with granite & stainless appliances * Spacious primary suite with luxury bath * Main-floor laundry * Finished lower-level family/rec room * Bathroom rough-in in basement * Covered patio & fenced backyard * Convenient central St. Louis County location This one is a must-see!
- Listing Status:
- Pending
- Date Added:
- June 18, 2026
- Data Last Updated:
- July 6, 2026 at 6:19PM
- Listing Office:
- ReeceNichols Real Estate : 636-537-0300
- MLS ID:
- 26030807

- General: Breakfast BarCustom CabinetryEat-in KitchenGranite CountersPantryDouble VanitySeparate ShowerWalk-In Closet(s)Dining/Living Room ComboKitchen/Dining Room Combo
- Appliances: DishwasherDisposalMicrowaveGas RangeGas OvenRefrigeratorStainless Steel Appliance(s)Gas Water Heater
- Laundry: Main Level
- Basement: FullPartially FinishedRoughed-In BathSump Pump
- Flooring: CarpetHardwood
- A/C: Central AirElectric
- Heating: Forced AirNatural Gas
- Fireplace: Recreation RoomWood BurningLiving RoomFireplaceFireplaces: 1
- Style: RanchTraditional
- Parking: AttachedGarageParking spaces: 2
- Windows: Insulated Windows
- General: BrickOne
- Road/Access: Asphalt
- HOA Amenities: 0.0
- Originating MLS: maris2
- School District: Lindbergh Schools
- County: St. Louis
- Zoning: 25K-33-0133
- Utilities: Cable AvailableElectricity ConnectedNatural Gas ConnectedSewer ConnectedWater ConnectedAmeren
- Water: Public
- Sewer: Public Sewer
- Source: maris2
This listing courtesy of ReeceNichols Real Estate
Monthly Payment
- Principal & Interest $
- Property Taxes $
- Home Insurance $
- VA Funding Fee $