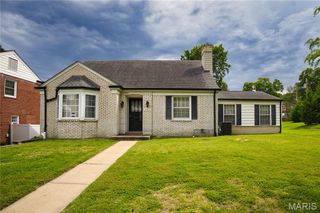
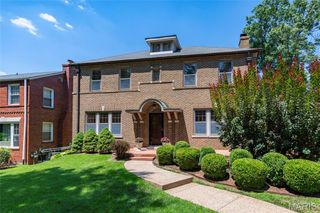
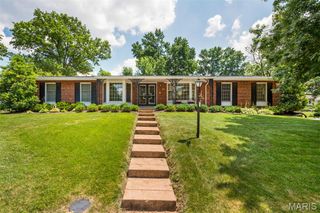
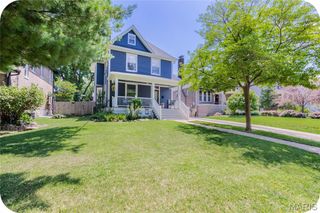
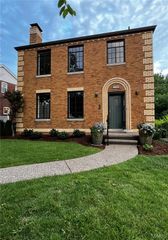
7324 Northmoor Drive, St Louis, MO 63105
- 4 beds |
- 3 baths |
- 2,134 sqft
 Single-Family Home
  Built in 1954
  7,405sqft lot
 —— car garage
  $305/sqft
  Listed 5 days ago
Property Description
Welcome to this beautiful two-story home where timeless character meets today's modern lifestyle. Perfectly situated on a sought-after tree-lined street, this 4-bedroom, 2.5-bath home offers over 2,100 square feet of thoughtfully designed living space with an open, inviting floor plan rarely found in the area. The custom kitchen is the heart of the home, seamlessly opening to the spacious breakfast area and family room, making it ideal for everyday living and effortless entertaining. A formal living room with a charming wood-burning fireplace flows into a versatile office, playroom, or flex space, while a second fireplace in the family room creates a warm and welcoming gathering place. Step outside to your own private backyard retreat featuring an in-ground pool, expansive patio, mature landscaping, and a fully fenced yard designed for relaxing, entertaining, and enjoying summer days. Upstairs, you'll find four generously sized bedrooms, including a spacious primary suite with abundant closet space and two full baths. Throughout the home you'll appreciate beautiful hardwood floors, abundant natural light, quality millwork, and tasteful updates that preserve the home's classic appeal. Located just minutes from Clayton, Washington University, Forest Park, MetroLink, parks, shopping, dining, and entertainment, this exceptional home offers the perfect combination of style, comfort, convenience, and an unbeatable location. A rare opportunity to own a move-in ready home with a private pool in one of the area's most desirable neighborhoods!
- Listing Status:
- Active
- Date Added:
- July 16, 2026
- Data Last Updated:
- July 22, 2026 at 7:19AM
- Listing Office:
- Redfin Corporation : 314-403-7998
- MLS ID:
- 26045070

- General: Private Yard
- Style: ColonialTraditional
- Other Structures: Patio
- Pool: In Ground
- Parking: Off Street
- Windows: Storm Window(s)Window Treatments
- General: BrickTwo
- Originating MLS: maris2
- School District: University City
- County: St. Louis
- Zoning: NORTHMOOR PARK LOT PTS 33 & 34 BLOCK 319J-44-1031
- Fencing: Back YardFenced
- Utilities: Electricity ConnectedNatural Gas ConnectedSewer ConnectedUnderground UtilitiesWater ConnectedAmeren
- Water: Public
- Sewer: Public Sewer
- Source: maris2
This listing courtesy of Redfin Corporation
Monthly Payment
- Principal & Interest $
- Property Taxes $
- Home Insurance $
- VA Funding Fee $