7425 Raleigh Drive, St Louis, MO 63123
- 3 beds |
- 2 baths |
- 2,574 sqft
 Single-Family Home
  Built in 1954
  0.51acre lot
 2 car garage
  $194/sqft
  Listed 4 days ago
Property Description
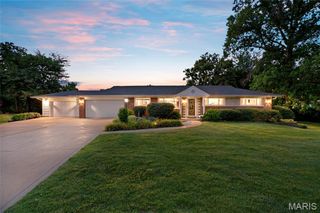
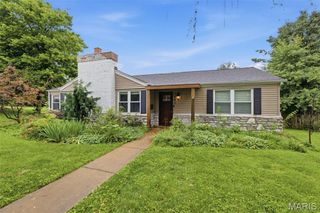
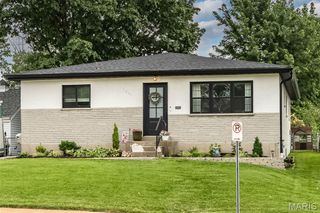
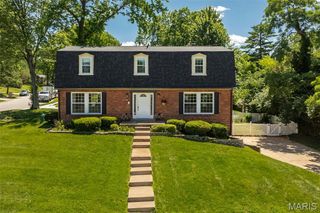
Nestled on a beautiful half-acre lot in the desirable Forest Haven subdivision, this charming brick and stone home offers timeless character, thoughtful updates, and an exceptional location. Situated within the highly sought-after Lindbergh School District and featuring exclusive private gate access to Grant's Farm, this is a rare opportunity to own a truly special property. This inviting home offers 3 bedrooms, 1.5 baths, and a versatile floor plan designed for comfortable living. A finished breezeway provides the perfect space for a den, home office, or cozy sitting room. The classic white kitchen is complemented by neutral decor throughout, while some hardwood floors are exposed, additional hardwood is believed to be beneath the existing carpet, offering even more potential. The spacious family room centers around a stunning stone fireplace that has been converted to gas, creating a warm and welcoming gathering space. The partially finished lower level expands your living and entertaining options with a wet bar and convenient half bath. Outside, enjoy the privacy of a large backyard with an expansive patio, perfect for entertaining, relaxing, or outdoor dining. The oversized rear-entry 2-car garage and abundant off-street parking provide convenience for homeowners and guests alike. Additional updates include a new roof, offering low-maintenance exterior living & an EV charger already installed! Conveniently located near shopping, dining, parks, and major highways, this home combines classic charm, modern updates, an unbeatable location, and outstanding potential.
- Listing Status:
- Active
- Date Added:
- July 24, 2026
- Data Last Updated:
- July 26, 2026 at 4:18AM
- Listing Office:
- EXP Realty, LLC : 866-224-1761
- MLS ID:
- 26046435

- Style: Ranch
- Parking: AttachedGarage Faces RearOff StreetParking spaces: 2
- General: BrickOne
- Originating MLS: maris2
- School District: Lindbergh Schools
- County: St. Louis
- Zoning: 25K-24-0212
- Utilities: Electricity ConnectedNatural Gas ConnectedSewer ConnectedWater ConnectedAmeren
- Water: Public
- Sewer: Public Sewer
- Source: maris2
This listing courtesy of EXP Realty, LLC
Monthly Payment
- Principal & Interest $
- Property Taxes $
- Home Insurance $
- VA Funding Fee $