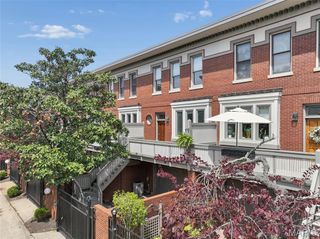
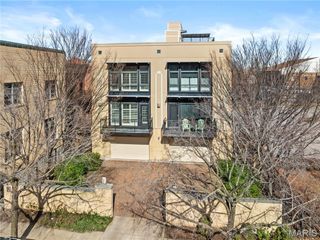
7501 Balson Avenue, St Louis, MO 63130
- 3 beds |
- 4 baths |
- 2,395 sqft
 Town Home
  Built in 1991
  4,356sqft lot
 2 car garage
  $192/sqft
  Listed 20 days ago
Property Description
Welcome to 7501 Balson, a spacious three-story, 3-bedroom, 3.5-bathroom townhome offering an unparalleled lifestyle of urban convenience just moments from the vibrant heart of Downtown Clayton, local boutiques, and premier dining. From the moment you step inside, the main level invites connection with its seamless, open-concept flow, featuring hardwood flooring, a modern paint palette, and a cozy gas fireplace in the living room that effortlessly transitions into the formal dining room. The sunlit kitchen is a chef’s delight, beautifully appointed with stainless steel appliances (refrigerator can stay), timeless white cabinetry, a breakfast bar, and a casual eat-in dining area. Upstairs, the second floor serves as a private sanctuary housing a convenient laundry room (2-year new washer and dryer can stay) alongside two en-suite bedrooms—including a stunning primary suite complete with a walk-in closet and a spa-like bath—while the versatile third floor boasts an additional bedroom, a full bath, and an abundance of natural light, making it the perfect footprint for a secluded home office or guest retreat. Complete with a secure, oversized two-car tuck-under garage, a large private, low maintenance deck ideal for your morning coffee, and a gym already set up in the basement (gym flooring and equipment can stay) this townhome truly has it all.
- Listing Status:
- Active
- Date Added:
- June 17, 2026
- Data Last Updated:
- July 7, 2026 at 12:19AM
- Listing Office:
- EXP Realty, LLC : 866-224-1761
- MLS ID:
- 26037841

- Style: Traditional
- Parking: AttachedGarageGarage Door OpenerParking spaces: 2
- General: Brick VeneerThree Or More
- HOA Amenities: Outside ManagementCommon Area Maintenance609.0Annually
- Originating MLS: maris2
- School District: University City
- County: St. Louis
- Zoning: 17J-11-1138
- Utilities: Electricity ConnectedNatural Gas ConnectedSewer ConnectedWater ConnectedAmeren
- Water: Public
- Sewer: Public Sewer
- Source: maris2
- Ownership: Private
This listing courtesy of EXP Realty, LLC
Monthly Payment
- Principal & Interest $
- Property Taxes $
- Home Insurance $
- VA Funding Fee $