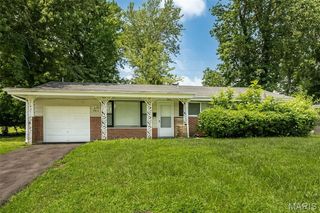
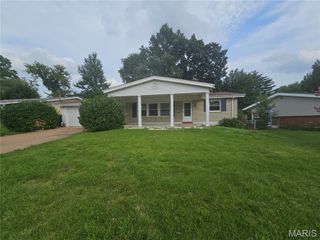
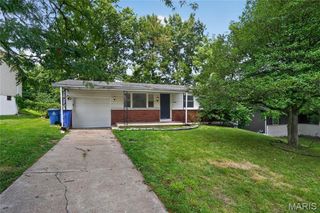
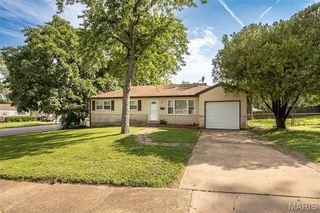
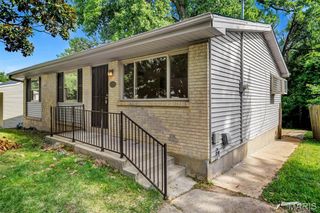
7541 Norwalk Lane, St Louis, MO 63121
- 2 beds |
- 2 baths |
- 1,008 sqft
 Single-Family Home
  Built in 1951
  8,250sqft lot
 —— car garage
  $124/sqft
  Listed 2 days ago
Property Description
Welcome home to this stunning 2-bedroom brick bungalow in the desirable Norwood Court neighborhood, next to the golf course, where timeless charm meets modern updates! Step inside to a bright, spacious living room filled with natural light, featuring a cozy wood-burning fireplace that's perfect for relaxing on chilly evenings or entertaining guests. The beautifully updated kitchen boasts granite countertops, a stainless steel 5-burner gas range, double sink, and plenty of cabinet space for all your cooking needs. The renovated bathroom showcases a stylish new vanity, updated lighting, and a subway tile tub surround extending to the ceiling for a clean, contemporary look. Major updates provide peace of mind, including a newer roof, windows, furnace, air conditioner, water heater, and an updated electrical panel. Downstairs, you'll find a finished lower level offering the perfect space for a family room, recreation area, or home office, complete with a charming faux fireplace, convenient half bath and bonus room. With its blend of classic character, thoughtful upgrades, and inviting spaces, this home is even more impressive in person. Schedule your private showing today and see everything this beautiful home has to offer!
- Listing Status:
- Active
- Date Added:
- July 25, 2026
- Data Last Updated:
- July 25, 2026 at 7:16AM
- Listing Office:
- RE/MAX Alliance : 618-345-2111
- MLS ID:
- 26044570

- Style: BungalowTraditional
- General: BrickOne
- Originating MLS: maris2
- School District: Normandy
- County: St. Louis
- Zoning: 13H-22-0914
- Utilities: Cable AvailableElectricity ConnectedNatural Gas ConnectedSewer ConnectedWater ConnectedAmeren
- Water: Public
- Sewer: Public Sewer
- Source: maris2
This listing courtesy of RE/MAX Alliance
Monthly Payment
- Principal & Interest $
- Property Taxes $
- Home Insurance $
- VA Funding Fee $

 New - 11 hours ago