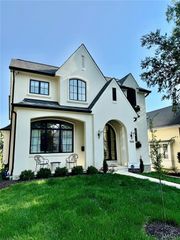
7788 Pershing Avenue, St Louis, MO 63105
- 4 beds |
- 5 baths |
- 4,477 sqft
 Single-Family Home
  Built in 1998
  7,292sqft lot
 —— car garage
  $825/sqft
  Listed 1 month ago
Property Description
Stunning, fully reimagined contemporary home at 7788 Pershing Drive, thoughtfully designed by nationally acclaimed Alter Studio of Austin, Texas. This award-winning firm brings exceptional architectural and interior design together, showcasing impeccable materials, craftsmanship, and modern elegance throughout. Gracious entry hall opens to formal living and dining rooms featuring three-piece crown molding, stone mantel, and custom drapery pockets for powered shades. The home is highlighted by 6" rift and quartered sawn white oak floors, walnut-cased openings, and designer grasscloth wall coverings, along with a unique “floating wall” detail. Expansive kitchen, breakfast room, and den create the heart of the home. Custom walnut cabinetry by Gegg Cabinetry, Sub-Zero and Wolf appliances, and a seamless connection to the covered porch make this space ideal for everyday living and entertaining. The den features a dramatic floor-to-ceiling travertine fireplace, walnut built-ins, and a well-appointed wet bar. Elevator services all three levels. Second floor includes three en-suite bedrooms, including a luxurious primary suite with walk-in closet, built-in walnut wardrobes, freestanding tub, zero-entry shower, and private water closet. A beautifully designed office with a walnut feature wall opens to a second-floor balcony. Convenient laundry room with excellent storage. The versatile lower level offers a large living area with kitchenette, full bath, and abundant storage—perfect for guests, recreation, or fitness. Additional highlights include a heated driveway and attached garage. A truly exceptional offering combining modern design and timeless quality.
- Listing Status:
- Pending
- Date Added:
- June 3, 2026
- Data Last Updated:
- July 8, 2026 at 9:18PM
- Listing Office:
- Janet McAfee Inc. : 314-997-4800
- MLS ID:
- 26011796

- Basement: BathroomWalk-Out Access
- A/C: Central Air
- Heating: Forced AirNatural Gas
- Fireplace: FireplaceFireplaces: 2
- Style: Other
- General: BrickBrick VeneerTwo
- Originating MLS: maris2
- School District: Clayton
- County: St. Louis
- Zoning: 18K-34-0697
- Utilities: Cable AvailableElectricity ConnectedNatural Gas AvailableNatural Gas ConnectedSewer ConnectedWater ConnectedAmeren
- Water: Public
- Sewer: Public Sewer
- Source: maris2
This listing courtesy of Janet McAfee Inc.
Monthly Payment
- Principal & Interest $
- Property Taxes $
- Home Insurance $
- VA Funding Fee $