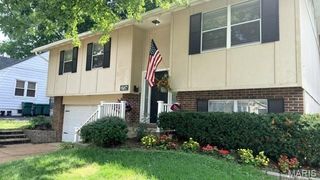
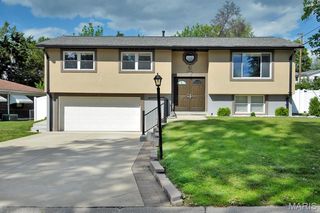
7955 S Rock Hill Road, St Louis, MO 63123
- 3 beds |
- 3 baths |
- 1,765 sqft
 Single-Family Home
  Built in 1983
  0.67acre lot
 2 car garage
  $221/sqft
  Listed 1 month ago
Property Description
Welcome home to this beautifully renovated 3-bedroom, 3-bath gem featuring stylish updates and exceptional living space throughout. The heart of the home is the stunning custom chef’s kitchen, complete with white shaker cabinetry, quartz countertops, a large center island, brand-new stainless appliances, and designer finishes that make it perfect for both everyday living and entertaining. New engineered hardwood flooring flows throughout the main level, which includes three spacious bedrooms, including a private primary suite with an updated en suite bath and gorgeous custom tilework. Every bathroom in the home has been thoughtfully renovated with modern finishes and attention to detail. The fully finished lower level offers expansive additional living space ideal for movie nights, game days, or hosting family and friends, along with a convenient half bath and oversized laundry room. Step outside to enjoy the new covered deck overlooking the flat backyard, complete with a firepit area and patio/court space — ready for relaxing evenings and entertaining all season long.
- Listing Status:
- Pending
- Date Added:
- May 28, 2026
- Data Last Updated:
- July 8, 2026 at 4:18PM
- Listing Office:
- EXP Realty, LLC : 866-224-1761
- MLS ID:
- 26031541

- General: Kitchen Island
- Appliances: Stainless Steel Appliance(s)Electric CooktopDishwasherDisposalPlumbed For Ice MakerMicrowaveElectric OvenElectric RangeRefrigerator
- Laundry: Electric Dryer HookupLaundry RoomLower Level
- Basement: Walk-Out Access
- Flooring: Hardwood
- A/C: Central AirElectric
- Heating: ElectricForced Air
- General: Fire Pit
- Style: Traditional
- Other Structures: DeckPatio
- Parking: Additional ParkingAttachedGarage Door OpenerParking spaces: 2
- General: Vinyl SidingMulti/Split
- Originating MLS: maris2
- School District: Affton 101
- County: St. Louis
- Zoning: 25K-43-0035
- Utilities: Other
- Water: Public
- Sewer: Public Sewer
- Source: maris2
- Ownership: Private
This listing courtesy of EXP Realty, LLC
Monthly Payment
- Principal & Interest $
- Property Taxes $
- Home Insurance $
- VA Funding Fee $

 New - 1 hour ago