8 Covington Lane, St Louis, MO 63132
- 4 beds |
- 4 baths |
- 3,341 sqft
 Single-Family Home
  Built in 1951
  0.53acre lot
 3 car garage
  $295/sqft
  Listed 1 month ago
Property Description
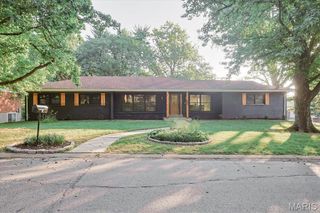
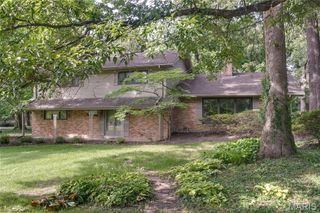
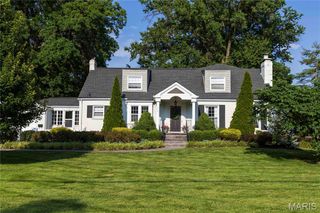
Nestled on a quiet cul-de-sac in a sought-after neighborhood, this 1.5 story home offers 4 bedrooms, 3.5 baths, and an ideal blend of comfort, space, & style. The welcoming floor plan begins with a living room featuring a WBFP & flows seamlessly into the dining room & expansive family room with skylights, a gas stone fp & glass doors leading to the patio & fenced, level backyard-perfect for entertaining & outdoor dining. A main-floor primary suite includes a versatile bonus room ideal for a home office or nursery, plus a spacious bath with double vanities, oversized tub, separate shower, water closet, linen closet & custom walk-in closet by STL CLoset Co. The kitchen features custom cabinetry, granite countertops, stainless steel appliances, new microwave, breakfast bar, & eat-in space. Just off the kitchen is an additional sitting room opening to back patio and leading to the laundry room/mudroom and attached 3 car garage-a rare find in the neighborhood. Upstairs offers 3 generously sized bedrooms, including an ensuite with custom walk-in closet, and an additional hall bath with double sinks & vanities. Located in the Award-Winning Ladue School District & Reed Elementary, this spacious home combines charm with everyday functionality in an unbeatable location.
- Listing Status:
- Pending
- Date Added:
- May 29, 2026
- Data Last Updated:
- July 8, 2026 at 4:18PM
- Listing Office:
- ReeceNichols Real Estate : 314-997-7600
- MLS ID:
- 26032849

- General: Breakfast BarCeiling Fan(s)ChandelierDouble VanityEat-in KitchenEntrance FoyerGranite CountersKitchen IslandOpen FloorplanSeparate DiningSeparate ShowerSoaking TubWalk-In Closet(s)
- Appliances: Stainless Steel Appliance(s)Gas CooktopDishwasherDisposalIce MakerMicrowaveBuilt-In Electric OvenSelf Cleaning OvenBuilt-In Gas RangeRefrigeratorWasher/Dryer
- Laundry: Laundry RoomMain Level
- Basement: 8 ft + PourConcreteStorage SpaceUnfinished
- Flooring: CarpetCeramic TileWood
- A/C: Central AirElectric
- Heating: Forced AirNatural Gas
- Fireplace: GasLiving RoomStoneWood BurningFireplaceFireplaces: 2
- General: LightingPrivate Yard
- Style: ColonialTraditional
- Other Structures: Patio
- Parking: AsphaltAttachedDrivewayGarageGarage Door OpenerGarage Faces SideInside EntranceKitchen Level
- Roofing: Architectural Shingle
- Windows: BlindsDrapesScreensSkylight(s)
- General: ConcreteFrameMasoniteVinyl SidingTwo
- HOA Amenities: OtherSnow Removal300.0Annually
- Originating MLS: maris2
- School District: Ladue
- County: St. Louis
- Zoning: 18L-44-0455
- Fencing: Back YardChain LinkFencedVinyl
- Utilities: Electricity ConnectedNatural Gas ConnectedAmeren
- Water: Public
- Sewer: Public Sewer
- Source: maris2
- Ownership: Private
This listing courtesy of ReeceNichols Real Estate
Monthly Payment
- Principal & Interest $
- Property Taxes $
- Home Insurance $
- VA Funding Fee $