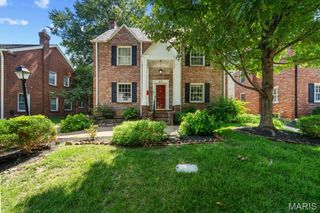
8016 Davis Drive, St Louis, MO 63105
- 4 beds |
- 4 baths |
- 2,830 sqft
 Single-Family Home
  Built in 1959
  6,599sqft lot
 2 car garage
  $300/sqft
  Listed 1 month ago
Property Description
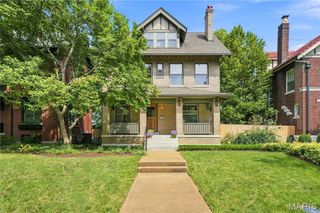
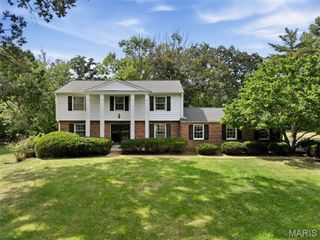
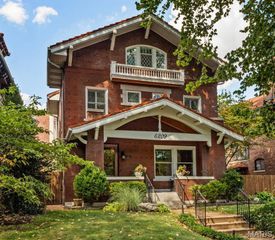
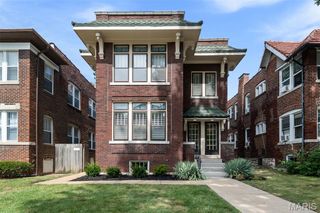
Welcome to 8016 Davis Dr., a MUST SEE 4 bedroom, 2 full & 2 half bathroom home in the heart of Clayton! This stunning home boasts a new roof and an open floor plan with a great flow! This classic layout has a separate dining room to your right upon entering, & on your left is the formal living room. Chef inspired kitchen with custom cabinetry, granite countertops, SS appliances, updated fixtures & hardware. The kitchen is open to the breakfast room & family room. The second floor has 4 large bedrooms & 2 full bathrooms. Hardwood flooring throughout the upper & main levels. The mostly finished basement has a new HVAC, large entertaining area, another large finished room, & a half bathroom. Outside, the private back yard has plenty of green space to relax and enjoy the St. Louis seasons. 2 car rear-entry garage. Highly desired AAA Clayton Schools, close to shopping & restaurants with easy highway access; schedule a showing today!
- Listing Status:
- Active
- Date Added:
- August 7, 2026
- Data Last Updated:
- September 26, 2026 at 3:16PM
- Listing Office:
- EXP Realty, LLC : 866-224-1761
- MLS ID:
- 26049249

- Style: Traditional
- Parking: AttachedGarage
- Windows: Double Pane WindowsTilt-In Windows
- General: BrickTwo
- Originating MLS: maris2
- School District: Clayton
- County: St. Louis
- Zoning: 19K-33-1250
- Utilities: Electricity ConnectedNatural Gas ConnectedSewer ConnectedWater ConnectedAmeren
- Water: Public
- Sewer: Public Sewer
- Source: maris2
This listing courtesy of EXP Realty, LLC
Monthly Payment
- Principal & Interest $
- Property Taxes $
- Home Insurance $
- VA Funding Fee $

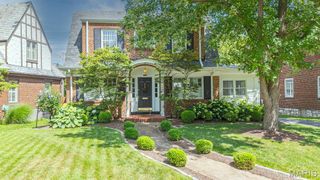
 New - 3 days ago