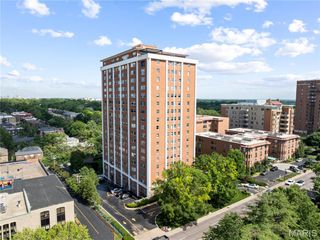
8030 Pershing Avenue, St Louis, MO 63105
- 2 beds |
- 2 baths |
- 1,963 sqft
 Condominium
  Built in 1977
  1,917sqft lot
 2 car garage
  $306/sqft
  Listed 1 month ago
Property Description
Experience refined condo living in the heart of Clayton with this beautifully updated 2-bed, 2-bath residence offering nearly 2,000 sq ft of sophisticated, single-level living. Tucked within a desirable garden-style community, this spacious condo blends timeless elegance with everyday comfort, featuring crown molding, tray ceilings, custom cabinetry, granite countertops, and warm hardwood flooring throughout. The expansive living and dining areas are filled with natural light and centered around a charming wood-burning fireplace, creating an inviting atmosphere perfect for both relaxing and entertaining. The updated kitchen offers abundant cabinetry, pantry storage, and seamless flow into the main living spaces. Retreat to the oversized primary suite complete with a walk-in closet and spacious ensuite bath featuring a double vanity. Additional highlights include skylights, built-in features, main-floor laundry, an in-unit elevator that brings you up to the loft, and a private balcony. Residents also enjoy access to the community pool along with two assigned garage parking spaces. Ideally located just one block from Downtown Clayton and within walking distance to Shaw Park and Clayton High School, this home offers the perfect blend of luxury, convenience, walkability, and low-maintenance living in one of St. Louis’ most sought-after locations.
- Listing Status:
- Active
- Date Added:
- June 5, 2026
- Data Last Updated:
- July 6, 2026 at 7:16AM
- Listing Office:
- The Agency : 314-677-1477
- MLS ID:
- 26034524

- General: BalconyCourtyard
- Style: GardenTraditional
- Other Structures: None
- Pool: In GroundOutdoor Pool
- Parking: AssignedDetachedGarageGarage Door Opener
- Windows: Insulated WindowsSkylight(s)
- General: BrickOne
- Road/Access: City Street
- HOA Amenities: PoolMaintenance GroundsCommon Area MaintenancePool MaintenanceParking FeePoolSewerSnow RemovalTrashWater604.0Monthly
- Originating MLS: maris2
- School District: Clayton
- County: St. Louis
- Zoning: 18K-33-1336
- View: City
- Fencing: None
- Utilities: Electricity ConnectedSewer ConnectedWater ConnectedAmeren
- Water: Public
- Sewer: Public Sewer
- Source: maris2
- Ownership: Private
This listing courtesy of The Agency
Monthly Payment
- Principal & Interest $
- Property Taxes $
- Home Insurance $
- VA Funding Fee $