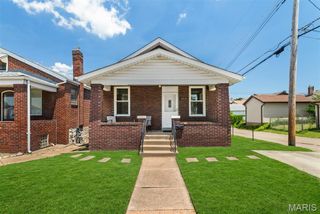
835 Catskill Drive, St Louis, MO 63125
- 2 beds |
- 1 bath |
- 985 sqft
 Single-Family Home
  Built in 1930
  5,001sqft lot
 1 car garage
  $213/sqft
  Listed 2 hours ago
Property Description
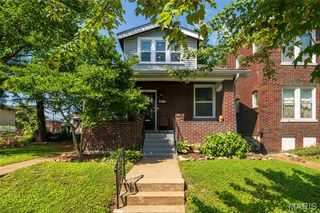
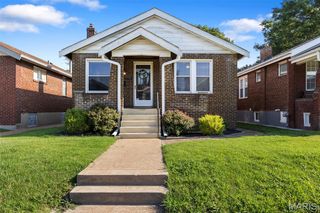
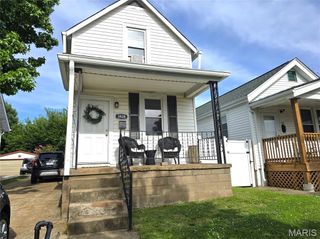
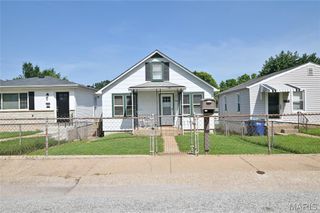
Wonderful brick bungalow featuring 2 bedrooms and 1 bathroom. You are welcomed with a large covered front porch and will feel right at home the second you enter. The spacious living room boasts an ornate front door with stain glass window and arched doorways. There is a separate dining room offering tons of space that could be used an office/den. This room brings in lots of natural light from the surrounding windows including another beautiful stain glass window adding even more character to this home. The eat-in kitchen is complete with newly installed white cabinets, lots of counter space, some stainless-steel appliances and plenty of space to add a center island or table setup. Both bedrooms provide ample space and have large closets for all your storage needs. Bathroom is conveniently located with a single vanity and shower/tub combo. The partially finished walk-out basement is where you will find your laundry area and so much space for storage. Onto the backyard where you will find a large deck perfect for relaxing on a nice day or entertaining guests. The backyard is fenced and leads to the detached 1 car oversize garage with workshop space. Some updates to the home include a new roof, guttering, window wraps, flashing and garage siding in 2025 and a new chimney cap in 2026. This home has so much character throughout with original features including doors, molding and trim. Be sure to check out this charming home today that is located close to desirable restaurants, shopping centers and venues.
- Listing Status:
- Active
- Date Added:
- July 8, 2026
- Data Last Updated:
- July 8, 2026 at 10:18PM
- Listing Office:
- Keller Williams Realty St. Louis : 314-677-6000
- MLS ID:
- 26041855

- Style: BungalowTraditional
- Other Structures: Front PorchCovered
- Parking: Alley AccessDetachedGarageGarage Door OpenerOff StreetOversizedWorkshop in Garage
- General: BrickOne
- Originating MLS: maris2
- School District: Mehlville R-IX
- County: St. Louis
- Zoning: 27H-33-1507
- Fencing: Back Yard
- Utilities: Cable AvailableAmeren
- Water: Public
- Sewer: Public Sewer
- Source: maris2
This listing courtesy of Keller Williams Realty St. Louis
Monthly Payment
- Principal & Interest $
- Property Taxes $
- Home Insurance $
- VA Funding Fee $

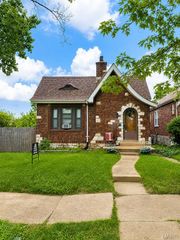
 New - 1 day ago