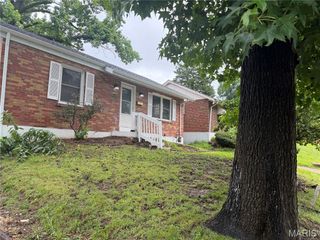
8516 Katherine Avenue, St Louis, MO 63121
- 2 beds |
- 2 baths |
- 994 sqft
 Single-Family Home
  Built in 1937
  6,399sqft lot
 —— car garage
  $151/sqft
  Listed 23 days ago
Property Description
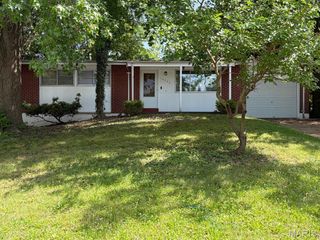
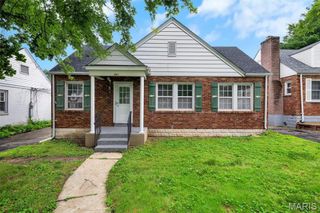
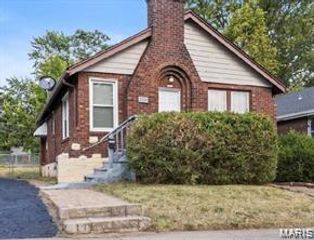
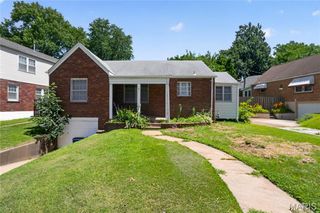
Summer Entertainment Happens Here! Property is privacy fenced and has front gate. Front has water feature in landscaping, covered front porch, and lots of parking spaces. Enter into living room with recessed lighting, LVP flooring throughout main level, and an arched doorway into dining room. Kitchen has black cabinets, black tile countertops & backsplash, stainless steel appliances, and fridge stays. Main bath has large vanity. Home has character with built in shelves. Some newer tilt in windows. Basement bathroom has penny hexagon floor tile and glass shower door. 2 other rooms in basement besides laundry area, one could be sleeping room, with walkout access to back. Backyard has pergola with lighting, jacuzzi (stays), lots of room, heating stands for when fall starts, shed, and chicken coop (Unincorporated, so they’re allowed.) So much value, for so little price. Make an appointment today!
- Listing Status:
- Active
- Date Added:
- June 26, 2026
- Data Last Updated:
- July 7, 2026 at 4:18AM
- Listing Office:
- SCHNEIDER Real Estate : 636-345-5323
- MLS ID:
- 26036943

- General: LightingPrivate Yard
- Style: Ranch
- Other Structures: Equipment ShedPergolaPoultry CoopPorchPatioCovered
- Parking: Additional ParkingDrivewayParking spaces: 4
- Roofing: Architectural Shingle
- Windows: Tilt-In Windows
- General: Vinyl SidingOne
- Originating MLS: maris2
- School District: Normandy
- County: St. Louis
- Zoning: 14J-52-0566
- View: None
- Fencing: FullGatePerimeterPrivacy
- Utilities: Electricity ConnectedNatural Gas ConnectedSewer ConnectedWater ConnectedAmeren
- Water: Public
- Sewer: Public Sewer
- Source: maris2
- Ownership: Private
This listing courtesy of SCHNEIDER Real Estate
Monthly Payment
- Principal & Interest $
- Property Taxes $
- Home Insurance $
- VA Funding Fee $

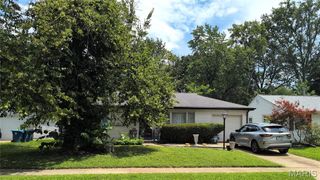
 New - 3 days ago