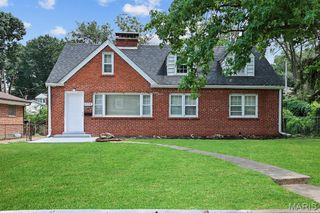
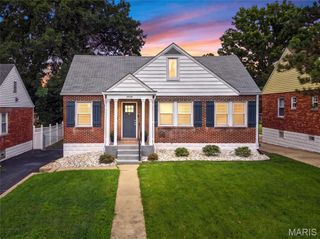
8812 McNulty Drive, St Louis, MO 63114
- 3 beds |
- 1 bath |
- 1,512 sqft
 Single-Family Home
  Built in 1958
  7,680sqft lot
 1 car garage
  $122/sqft
  Listed 5 days ago
Property Description
Welcome home to this beautifully maintained property that offers the perfect blend of comfort, updates, and value. Nestled on a lot with a private, tree-lined backyard, you'll love relaxing or entertaining on the spacious deck overlooking the serene outdoor setting. Inside, gleaming wood floors flow throughout much of the home, while numerous updates provide peace of mind and modern convenience. The remodeled kitchen features attractive cabinetry with glass-front accents, updated appliances, and abundant storage, creating a stylish and functional space for everyday living. Additional improvements include thermal-pane windows, added attic insulation, updated electrical service, a newer garage door and opener, updated bathroom vanity and shower surround, closet organizers, ceiling fans, and refreshed landscaping. The finished lower level expands your living space with a fantastic recreation area complete with a custom bar—perfect for game days, gatherings, and entertaining guests. Additional finsihed room flexibility for a home office, or hobby space, or guest accommodations. Ample storage space and a convenient laundry area complete the lower level. Move-in ready and affordably priced, this home offers exceptional value for first-time buyers, downsizers, or anyone seeking a well-cared-for property with thoughtful updates and a great outdoor setting. Don't miss this opportunity!
- Listing Status:
- Pending
- Date Added:
- July 18, 2026
- Data Last Updated:
- July 22, 2026 at 7:19AM
- Listing Office:
- EXP Realty, LLC : 866-224-1761
- MLS ID:
- 26045746

- Basement: Partially Finished
- A/C: Central Air
- Heating: Forced Air
- Style: Ranch
- General: BrickOne
- Originating MLS: maris2
- School District: Ritenour
- County: St. Louis
- Zoning: 13K-22-1078
- Utilities: Electricity ConnectedNatural Gas ConnectedSewer ConnectedWater ConnectedAmeren
- Water: Public
- Sewer: Public Sewer
- Source: maris2
This listing courtesy of EXP Realty, LLC
Monthly Payment
- Principal & Interest $
- Property Taxes $
- Home Insurance $
- VA Funding Fee $

 New - 6 hours ago