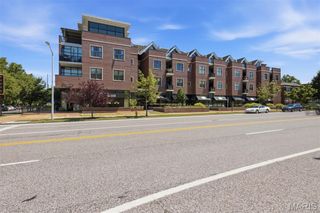
9 N Euclid Avenue 604, St Louis, MO 63108
- 2 beds |
- 2 baths |
- 1,608 sqft
 Condominium
  Built in 2009
  —— sqft lot
  2 car garage
  $392/sqft
  Listed 5 days ago
Property Description
This absolutely stunning corner condo with gleaming dark wood floor-to-soaring ceiling windows offers unobstructed city views and wrap-around balconies in 3 cardinal directions, defining a top-floor lifestyle in the lovely Central West End of St Louis. Composed of 1600+ square feet, this home hosts 2 bedrooms and 2 full baths plus an additional office with custom-built bookshelves and additional storage. Enter the gracious, combined dining and living areas that epitomize fabulous flow, comfort and natural light. The grand granite island defines both form and function, and serves as the spot to gather while the chef makes the most of a kitchen outfitted with hand-made tile backsplash, wine fridge, and plenty of counter space and storage. This main area balcony has room to retire with guests, and overlooks expansive north and west views. A loaded primary suite has fabulous views and a balcony of its own, and includes a dual vanity plus walk-in closet, and in-unit laundry. A second sun-filled bedroom is privately tucked toward the rear, along with a hall bath with combined tub and shower. As grand and light as it all is, custom blinds and black-out curtains turn this sky-high space into a cozy retreat at the flip of a switch and the draw of a drape. The amenities include 2 side-by side assigned parking spaces, a pool with a fabulous patio, a gym, an additional storage container, and perhaps the most walkable location in the Central West End; just steps to Forest Park, BJC, Wash U, and all the top restaurants, bars ad lunch spots an urban dweller could desire. Come experience this one-of-a-kind home today!
- Listing Status:
- Active
- Date Added:
- July 16, 2026
- Data Last Updated:
- July 22, 2026 at 7:19AM
- Listing Office:
- Berkshire Hathaway HomeServices Select Properties : 314-896-2555
- MLS ID:
- 26044407

- General: BalconyCourtyardNo Step EntryStorage
- Style: Contemporary
- Other Structures: Wrap AroundSee RemarksOther
- Pool: CommunityFencedFilteredIn GroundOutdoor Pool
- Parking: AssignedAttachedCoveredElectric GateGarageParking LotPavedPrivateSecuredSide By SideUndergroundParking spaces: 2
- General: Fiber CementGlassMetal SidingUnknownOne
- HOA Amenities: Association ManagementElevator(s)Fitness CenterParkingPoolRoof DeckService Elevator(s)StorageGasInsuranceMaintenance GroundsMaintenance Parking/RoadsCommon Area MaintenanceExterior MaintenancePool MaintenanceManagementPoolRecreational FacilitiesRoofSewerTrashWater883.0Monthly
- Originating MLS: maris2
- School District: St. Louis City
- County: St Louis City
- Zoning: 3884-23-0440-0
- View: CityCity LightsDowntownNeighborhoodPanoramicSkyline
- Utilities: Electricity ConnectedNatural Gas ConnectedSewer ConnectedWater ConnectedSingle Phase
- Water: Public
- Sewer: Public Sewer
- Source: maris2
- Ownership: Private
This listing courtesy of Berkshire Hathaway HomeServices Select Properties
Monthly Payment
- Principal & Interest $
- Property Taxes $
- Home Insurance $
- VA Funding Fee $