9 N Euclid Avenue 609, St Louis, MO 63108
- 1 bed |
- 1 bath |
- 897 sqft
 Condominium
  Built in 2009
  —— sqft lot
  1 car garage
  $373/sqft
  Listed 2 months ago
Property Description
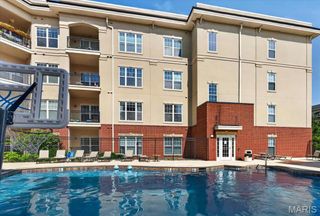
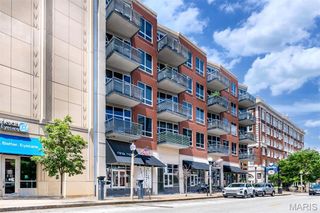
Experience elevated urban living at Nine North, one of the Central West End's most prestigious luxury condominium residences. Overlooking the beautifully landscaped private courtyard, this exceptional one-bedroom, 1-bath home offers a serene retreat with picturesque views of the swimming pool, grilling stations, and outdoor lounge areas, all while being steps from the neighborhood's acclaimed restaurants, boutiques, and cultural attractions. Designed with both comfort and entertaining in mind, the open-concept floor plan showcases a stunning chef's kitchen featuring an oversized breakfast bar, solid surface countertops, matching solid surface backsplash, upgraded stainless steel appliances, and premium fixtures. Soaring 10-foot ceilings and dramatic floor-to-ceiling windows flood the space with natural light and create a seamless connection to the private terrace overlooking the lush urban garden below. The spacious primary suite provides a relaxing sanctuary, while a stylish powder room offers added convenience for guests. Additional highlights include garage parking, a private storage unit, and access to outstanding building amenities, including a fitness center with newer state-of-the-art equipment, a resort-style pool, outdoor entertaining spaces, and beautifully maintained grounds. Ideally located just one block from Forest Park, BJC Medical Center, Washington University Medical Campus, MetroLink access, and some of St. Louis' finest dining and shopping destinations, this residence offers the perfect blend of luxury, convenience, and sophisticated city living in one of the Central West End's most sought-after addresses.
- Listing Status:
- Active
- Date Added:
- July 16, 2026
- Data Last Updated:
- September 26, 2026 at 7:16AM
- Listing Office:
- EXP Realty, LLC : 866-224-1761
- MLS ID:
- 26045392

- Style: Apartment Style
- Pool: In GroundOutdoor Pool
- General: BrickOne
- HOA Amenities: BarbecueElevator(s)Fitness CenterOutside ManagementParkingPoolStorageInsuranceMaintenance GroundsMaintenance Parking/RoadsCommon Area MaintenanceExterior MaintenancePool MaintenancePoolRecreational FacilitiesSewerSnow RemovalTrashWater497.0Monthly
- Originating MLS: maris2
- School District: St. Louis City
- County: St Louis City
- Zoning: 3884-23-0445-0
- Utilities: Electricity ConnectedNatural Gas ConnectedSewer ConnectedWater ConnectedAmeren
- Water: Public
- Sewer: Public Sewer
- Source: maris2
This listing courtesy of EXP Realty, LLC
Monthly Payment
- Principal & Interest $
- Property Taxes $
- Home Insurance $
- VA Funding Fee $