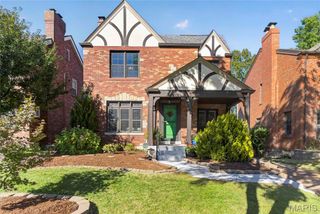
9000 Stonebridge Drive, St Louis, MO 63117
- 2 beds |
- 3 baths |
- 2,114 sqft
 Single-Family Home
 Built in 1952
 0.53acre lot
 2 car garage
 $289/sqft
 Listed 14 days ago
Property Description
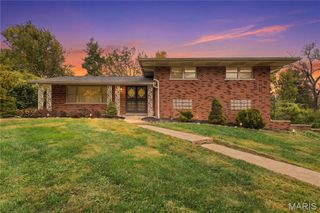
Wonderful opportunity in a Prime Central Location within Ladue Schools! Situated on a beautiful, spacious lot, this classic brick ranch offers a terrific floor plan, generous living spaces, and endless possibilities! A large, sun-filled living room features a lovely bay window and gas fireplace, while the dining room provides a wonderful setting for entertaining. The eat-in kitchen opens to a comfortable family room with a wood-burning fireplace, built-in shelving and plantation shutters creating an inviting space for everyday living. Two bedrooms and three full baths, along with a finished walkout lower level, offer flexibility and additional living space. Don't miss the walk up attic off the kitchen - perfect for additional storage or your renovation ideas. Outside, enjoy the expansive backyard with a lovely covered patio, fenced-in yard, and swimming pool, perfect for summertime fun and outdoor gatherings. A two-car rear-entry garage, newer hot water heater and new roof (10/25) completes the home. Lovingly maintained in its original style, this home offers a wonderful opportunity to bring your own vision and updates to the already appealing floor plan and exceptional setting. A rare opportunity to create something special in a highly desirable location.
- Listing Status:
- Active
- Date Added:
- October 28, 2026
- Data Last Updated:
- November 10, 2026 at 7:18AM
- Listing Office:
- ReeceNichols Real Estate : 314-997-7600
- MLS ID:
- 26068001

- Style: Ranch
- Other Structures: PatioCovered
- Parking: AttachedGarageGarage Door Opener
- Roofing: Architectural Shingle
- Windows: Bay Window(s)
- General: BrickBrick VeneerOneConcrete Perimeter
- HOA Amenities: Maintenance Parking/RoadsCommon Area Maintenance300.0Annually
- Originating MLS: maris2
- School District: Ladue
- County: St. Louis
- Zoning: 20K-44-0161
- Fencing: Back YardFull
- Utilities: Electricity ConnectedNatural Gas ConnectedAmeren
- Water: Public
- Sewer: Public Sewer
- Source: maris2
- Ownership: Private
This listing courtesy of ReeceNichols Real Estate
Monthly Payment
- Principal & Interest $
- Property Taxes $
- Home Insurance $
- VA Funding Fee $

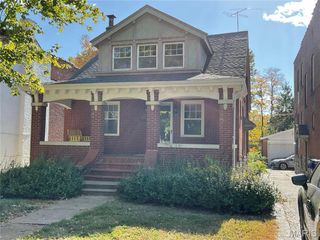
 New - 15 hours ago