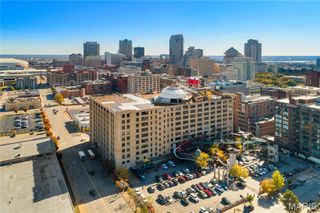
915 Olive Street 1112, St Louis, MO 63101
- 2 beds |
- 2 baths |
- 1,462 sqft
 Condominium
  Built in 2008
  —— sqft lot
  1 car garage
  $178/sqft
  Listed 10 days ago
Property Description
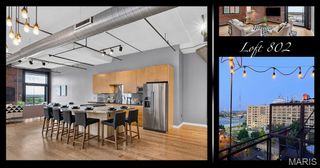
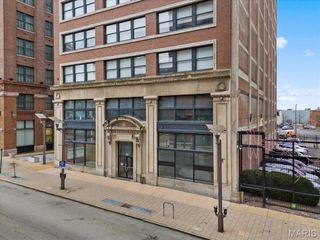
Premier luxury living in downtown’s premier location, The Syndicate puts an extraordinary collection of restaurants, entertainment, culture and everyday conveniences virtually at your doorstep. From the building, you can stroll to Citygarden, Kiener Plaza, Ballpark Village and the Gateway Arch, while the grocery store is conveniently accessible by elevator without ever having to step outside. Add to that one of downtown’s most impressive packages of resident amenities including fitness, art galleries, workshop, club room, meeting room, rooftop deck and more, it is easy to understand why The Syndicate has long been regarded as one downtown's premier addresses. Inside, this thoughtfully designed two-bedroom residence offers something surprisingly difficult to find downtown: privacy, excellent lighting and a peaceful outdoor retreat. Located within the building rather than along its exterior, the home trades skyline views for a tranquil outlook over the beautifully landscaped courtyard below. A private balcony extends the living space outdoors and creates a quiet escape from the energy of downtown, while windows in both bedrooms along with the double glass doors to the balcony bring welcome natural light into the home. The floor plan is among the more desirable in The Syndicate, with a generously sized living room flowing into an open kitchen with center island and an adjoining area that works equally well for a dining table or comfortable home office. Both bedrooms are generously proportioned and feature large walk-in closets, while full-height walls and doors provide the kind of complete bedroom privacy that is increasingly rare in open-concept downtown living. The primary suite includes a well-appointed bath with a large soaking tub and separate glass-enclosed walk-in shower. A dedicated utility room adds even more functionality with side-by-side washer and dryer and room for additional storage. Completing the package are a private storage space and a desirable parking space in the heated garage with EV capability. It is a residence that combines the convenience and energy of downtown with the comfort, privacy and sense of retreat that make it feel like home. And there may be no better time to be part of downtown. A new era of investment and activity is taking shape, with the highly anticipated Wash Ave Food Hall expected to open this fall, adding another destination for dining and entertainment just blocks away. Downtown has also taken another important step forward with the establishment of the Downtown St. Louis Sports & Entertainment Community Improvement District, while new state legislation signed by Governor Mike Kehoe expands development incentives designed to encourage investment and redevelopment in downtown St. Louis. Together, these initiatives signal a renewed commitment to downtown’s future—and make The Syndicate an especially compelling place to call home as that momentum continues to build.
- Listing Status:
- Active
- Date Added:
- September 15, 2026
- Data Last Updated:
- September 26, 2026 at 7:16AM
- Listing Office:
- RE/MAX Results : 314-951-1900
- MLS ID:
- 26059618

- General: Balcony
- Style: High-Rise-4+ StoriesOtherLoftContemporary
- Other Structures: DeckPatio
- Parking: AssignedBasementGarageGarage Door OpenerStorageParking spaces: 1
- Windows: Window TreatmentsInsulated WindowsTilt-In Windows
- General: BrickOne
- HOA Amenities: ClubhouseElevator(s)Fitness CenterGame RoomLaundryMeeting RoomOutside ManagementParkingParty RoomRoof DeckService Elevator(s)StorageClubhouseInsuranceRecreational FacilitiesSecuritySewerTrashWater597.0Monthly
- Originating MLS: maris2
- School District: St. Louis City
- County: St Louis City
- Zoning: 0273-00-0075-0
- Utilities: Underground Utilities220 Volts
- Water: Public
- Sewer: Public Sewer
- Source: maris2
This listing courtesy of RE/MAX Results
Monthly Payment
- Principal & Interest $
- Property Taxes $
- Home Insurance $
- VA Funding Fee $

 New - 2 days ago