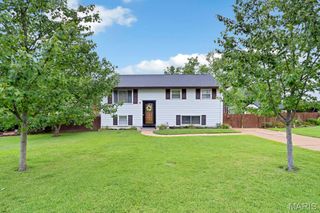
9200 Papoose Drive, St Louis, MO 63123
- 3 beds |
- 2 baths |
- 1,270 sqft
 Single-Family Home
  Built in 1958
  8,590sqft lot
 —— car garage
  $236/sqft
  Listed 2 days ago
Property Description
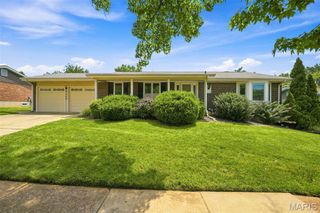
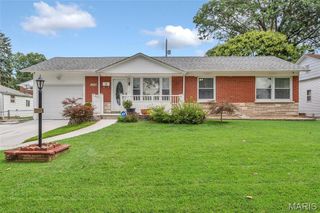
Move right into this completely updated 3-bedroom, 2-bath full brick ranch offering timeless charm, quality updates, and exceptional functionality. From the moment you arrive, you'll appreciate the attractive curb appeal, mature landscaping, and spacious yard. Inside, refinished hardwood floors flow throughout the main level, complemented by updated lighting and a bright, inviting floor plan. The remodeled kitchen features custom soft-close cabinetry, new stainless steel appliances, updated solid surface quartz counter tops and durable luxury vinyl tile flooring that extends into both updated bathrooms. Each bedroom is thoughtfully designed with custom closet systems, providing outstanding organization and storage. The partially finished lower level offers additional living space with luxury vinyl plank flooring, making it ideal for a family room, home office, fitness area, or recreation space. Step outside to enjoy the fully fenced, level backyard—perfect for entertaining, pets, or play. The oversized carport provides generous covered parking, while the storage shed is equipped with electricity, making it an excellent workshop or hobby space. Major improvements provide added peace of mind, including new windows, all new interior and exterior doors, new HVAC, lower-level drain tile expands the entire basement, and numerous additional upgrades throughout. This home is a must see!
- Listing Status:
- Active
- Date Added:
- July 22, 2026
- Data Last Updated:
- July 23, 2026 at 1:18PM
- Listing Office:
- Gateway Real Estate : 314-293-9339
- MLS ID:
- 26046506

- Style: ContemporaryModernRanchTraditional
- Other Structures: Front PorchDeck
- General: BrickTwo
- HOA Amenities: 10.0Annually
- Originating MLS: maris2
- School District: Bayless
- County: St. Louis
- Zoning: 26H-43-0544
- Utilities: Electricity ConnectedAmeren
- Water: Public
- Sewer: Public Sewer
- Source: maris2
This listing courtesy of Gateway Real Estate
Monthly Payment
- Principal & Interest $
- Property Taxes $
- Home Insurance $
- VA Funding Fee $

 New - 12 hours ago