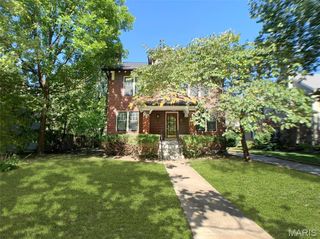
923 Swarthmore Lane, St Louis, MO 63130
- 3 beds |
- 3 baths |
- 2,752 sqft
 Single-Family Home
  Built in 1954
  9,749sqft lot
 2 car garage
  $173/sqft
  Listed 2 months ago
Property Description
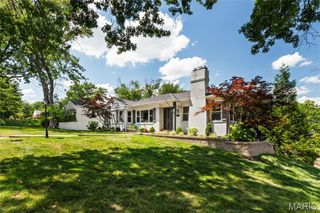
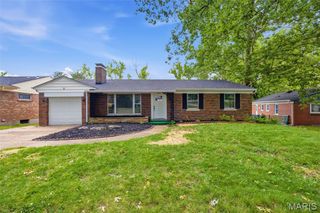
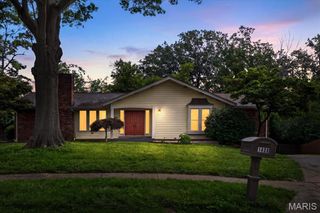
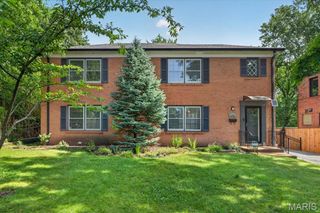
Fully renovated and move-in ready, this stunning 3-bedroom, 2.5-bath ranch combines modern luxury with timeless charm in a prime location near schools and a golf course. The kitchen has been completely redesigned with custom two-tone cabinetry, sleek quartz countertops, stainless steel appliances including a French door refrigerator, and upscale gold-tone finishes that create a bright, designer feel. The open, light-filled interior features beautifully refinished hardwood floors, new vinyl windows, and thoughtfully updated bathrooms throughout. The en-suite primary bathroom showcases marble flooring and a custom glass-enclosed shower with a sleek, upscale feel. The finished lower level provides exceptional additional living space with a stylish wet bar and a flexible bonus room ideal for a home office, gym, guest room, or media space. Step outside to the backyard deck, perfect for entertaining, grilling, or relaxing evenings at home. Major recent improvements include a brand new AC unit, plus a new water heater, adding comfort and peace of mind for the next owner. This home delivers the perfect blend of style, functionality, and modern updates all in one beautifully renovated package.
- Listing Status:
- Pending
- Date Added:
- May 2, 2026
- Data Last Updated:
- July 9, 2026 at 7:16AM
- Listing Office:
- Magnolia Real Estate : 636-442-0214
- MLS ID:
- 26026581

- Basement: Partially Finished
- A/C: Central Air
- Heating: Forced Air
- Fireplace: FireplaceFireplaces: 1
- Style: Ranch
- General: BrickOne
- Originating MLS: maris2
- School District: University City
- County: St. Louis
- Zoning: 17K-23-0179
- Utilities: Electricity AvailableNatural Gas AvailableSewer AvailableWater AvailableAmeren
- Water: Public
- Sewer: Public Sewer
- Source: maris2
This listing courtesy of Magnolia Real Estate
Monthly Payment
- Principal & Interest $
- Property Taxes $
- Home Insurance $
- VA Funding Fee $

 New - 13 hours ago