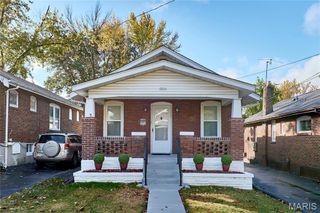
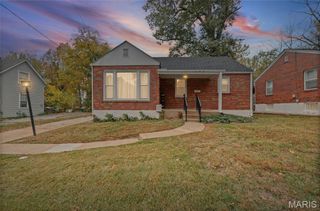
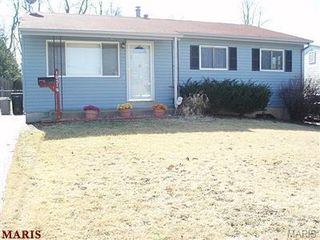
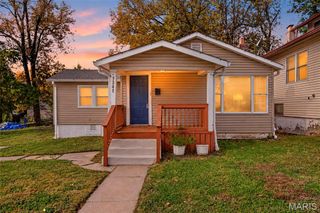
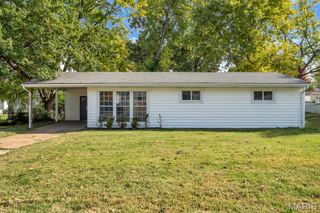
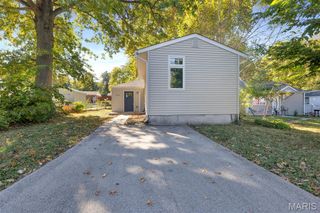
9451 Tennyson Avenue, St Louis, MO 63114
- 2 beds |
- 1 bath |
- 850 sqft
 Single-Family Home
 Built in 1935
 9,749sqft lot
 —— car garage
 $188/sqft
 Listed 10 days ago
Property Description
Welcome to 9451 Tennyson Avenue! This charming 2-bedroom, 1-bath home pairs inviting indoor spaces with a backyard you’ll be excited to make your own. Hardwood floors flow through the living and dining areas, offering a welcoming setting for quiet evenings or hosting friends, with space for a comfortable seating area and a dining table for gathering. An updated kitchen and bathroom add to the appeal, while two bedrooms give you room to settle in and make yourself at home. A full basement provides additional storage to keep seasonal items and everyday extras tucked away. Outside, a beautiful fence frames the spacious, level corner lot, creating a standout outdoor space with room to garden, entertain, or simply unwind. Enjoy morning coffee on the deck, weekend cookouts on the patio, and a yard with room to bring your outdoor plans to life. A storage shed keeps lawn equipment and tools organized, while a two-car carport adds convenient covered parking. Located near shopping, dining, and public transportation, this home brings together charm, convenience, and outdoor space you’ll love coming home to. Schedule your showing today!
- Listing Status:
- Active
- Date Added:
- October 31, 2026
- Data Last Updated:
- November 10, 2026 at 7:18AM
- Listing Office:
- EXP Realty, LLC : 866-224-1761
- MLS ID:
- 26069626

- General: Fire PitPrivate YardStorage
- Style: Traditional
- Other Structures: Front PorchDeckPatio
- Parking: Attached CarportDrivewayOff StreetOversized
- General: Vinyl SidingOne
- Originating MLS: maris2
- School District: Ritenour
- County: St. Louis
- Zoning: 14L-31-0255
- Fencing: Back YardPrivacy
- Utilities: Other
- Water: Public
- Sewer: Public Sewer
- Source: maris2
- Ownership: Private
This listing courtesy of EXP Realty, LLC
Monthly Payment
- Principal & Interest $
- Property Taxes $
- Home Insurance $
- VA Funding Fee $