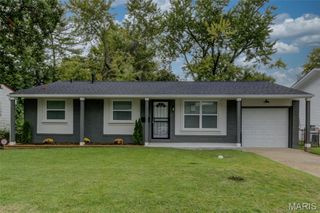
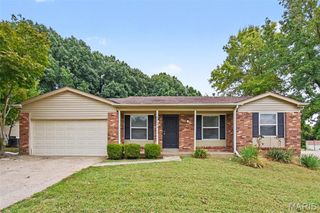
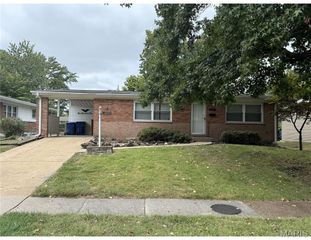
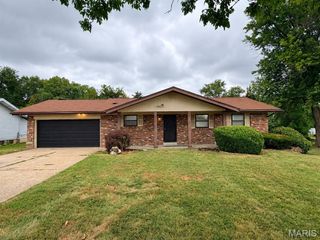
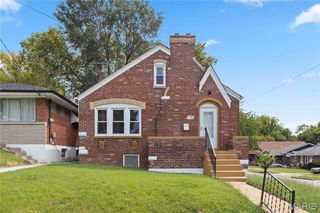
9842 Monarch Drive, St Louis, MO 63136
- 3 beds |
- 2 baths |
- 1,014 sqft
 Single-Family Home
  Built in 1954
  6,930sqft lot
 1 car garage
  $158/sqft
  Listed 29 days ago
Property Description
Charming, Comfortable, and Cozy! This well-maintained home features 3 bedrooms, 2 full bathrooms, and a garage. Vaulted ceilings in the living room create an open and inviting main-level space for relaxing and unwinding. The updated kitchen is equipped with stainless-steel appliances, including a microwave, range, and refrigerator, which will remain for the next owner’s convenience. The lower level offers a fully renovated bathroom, recessed lighting, flexible space for recreation or entertaining, and additional storage. Prior to closing, the seller will also repaint the basement's bathroom's floor and its common area's floor and walls. Major improvements include new windows, an air conditioning unit, and a roof all installed in 2019; a water heater installed in 2024; and professionally cleaned air ducts in 2026. With its updates, practical features, and functional layout, this ranch is ready for its next chapter. Welcome home!
- Listing Status:
- Active
- Date Added:
- August 28, 2026
- Data Last Updated:
- September 26, 2026 at 7:16AM
- Listing Office:
- American Realty Solutions Group, LLC : 314-496-3491
- MLS ID:
- 26055549

- Style: Ranch
- Parking: DrivewayGarageGarage Door Opener
- General: Brick VeneerFrameOne
- Originating MLS: maris2
- School District: Riverview Gardens
- County: St. Louis
- Zoning: 11F-14-0393
- Fencing: Back Yard
- Utilities: Electricity ConnectedNatural Gas ConnectedSewer ConnectedWater ConnectedAmeren
- Water: Public
- Sewer: Public Sewer
- Source: maris2
This listing courtesy of American Realty Solutions Group, LLC
Monthly Payment
- Principal & Interest $
- Property Taxes $
- Home Insurance $
- VA Funding Fee $

 New - 19 hours ago