Address unavailable.
- 2 beds |
- 1 bath |
- 1,100 sqft
 Single-Family Home
  Built in 1926
  3,541sqft lot
 1 car garage
  $177/sqft
  Listed 2 hours ago
Property Description
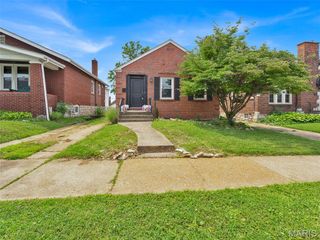
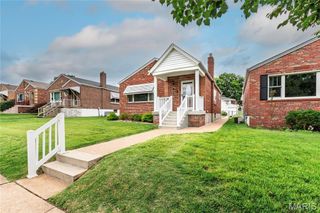
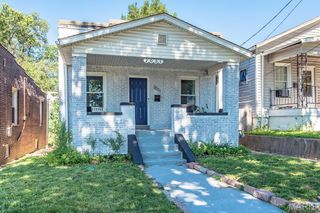
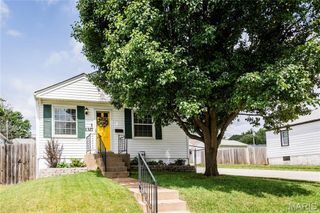
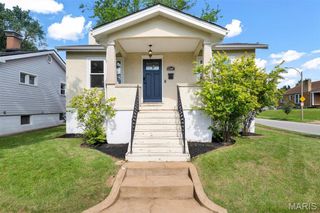
** Open House Sunday 1-3 PM ** Welcome to Esther Ave, your cottagecore dream home with modern touches throughout. From the moment you step inside, you’ll notice how every inch of the floor plan is thoughtfully maximized to live comfortably and efficiently. Natural hardwood floors, updated windows, and an open main level create a space that feels much larger than expected. The living room flows effortlessly into the kitchen, while a separate dining area offers the perfect balance of openness and defined space. The kitchen features stainless steel appliances, added storage and prep space, and just off the back door is easy access to a spacious deck—perfect for morning coffee or dining al fresco. New lighting throughout adds a fresh, modern touch. Two beautiful French doors lead to the first bedroom, complete with a mirrored double-closet and great natural light. Down the hall, you’ll find a refreshed full bathroom with a shower, full tub & ample linen storage. The second bedroom overlooks the backyard and offers peaceful views, along with a fun surprise—one of the “closets” opens to a hidden passage leading to the finished attic. This bonus space is currently used as a playroom but would also make a great studio, storage area, or cozy retreat. The sellers are including the AC unit to keep it comfortable year-round. The lower level features an exceptionally tall basement with a practical water closet—nothing too fancy, but incredibly convenient when the main bathroom is in use. Out back, enjoy your own green space with planters hanging from the garage and plenty of room to start a garden. Off-street parking includes a garage and parking pad with space for two cars. 2161 Esther Ave offers a prime location just two blocks from Clifton Heights Park—one of St. Louis’ most unique and picturesque green spaces. Known for its rolling topography (a rarity in the city), the park features winding streets, a charming lake with ducks and geese, fountains, and scenic overlooks. With easy access to Hampton Avenue and Highways 44 and 64, this is a dreamy cottage in the heart of the city—while still feeling tucked into nature. Schedule a tour with your favorite Realtor this week or stop by the open house Sunday from 1–3 PM to see all that Esther has to offer!
- Listing Status:
- Active
- Date Added:
- July 7, 2026
- Data Last Updated:
- July 7, 2026 at 9:16PM
- Listing Office:
- Garcia Properties : 314-353-0336
- MLS ID:
- 26042548

- General: Awning(s)Private Yard
- Style: Cottage
- Other Structures: Front PorchCovered
- Parking: Additional ParkingGarageParking PadParking spaces: 2
- Roofing: Pitched/SlopedShingle
- Windows: Double Pane Windows
- General: Vinyl SidingOne and One Half
- Originating MLS: maris2
- School District: St. Louis City
- County: St Louis City
- Zoning: 5472-00-0340-0
- Fencing: FullPrivacyWood
- Utilities: Electricity ConnectedNatural Gas ConnectedSewer ConnectedWater AvailableAmeren
- Water: Public
- Sewer: Public Sewer
- Source: maris2
This listing courtesy of Garcia Properties
Monthly Payment
- Principal & Interest $
- Property Taxes $
- Home Insurance $
- VA Funding Fee $

 New - 2 days ago