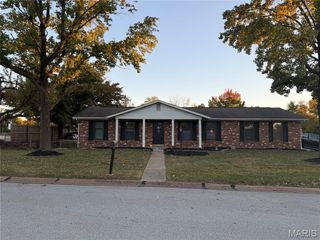
113 El Perro Drive, St Peters, MO 63376
- 3 beds |
- 2 baths |
- 1,824 sqft
 Single-Family Home
 Built in 1986
 7,841sqft lot
 2 car garage
 $206/sqft
 Listed 9 days ago
Property Description
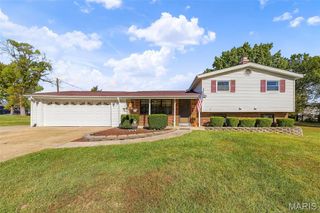
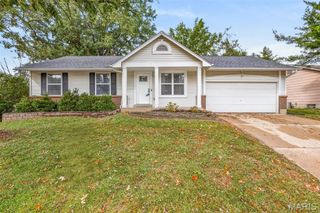
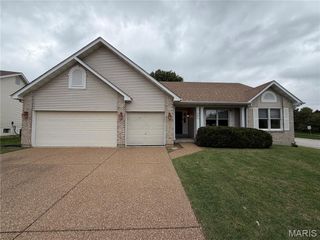
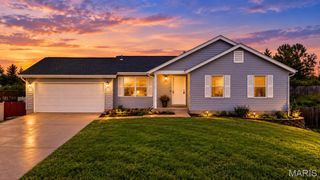
Fully renovated with quality materials and exceptional craftsmanship, this turn-key home is move-in-ready and checks all the boxes! A decorative glass front door welcomes you into a light, bright foyer with custom shiplap and wrought-iron railing. Hand-scraped mahogany engineered hardwood flooring flows throughout the main level. The spacious family room features a stunning floor-to-ceiling stone gas fireplace, while the kitchen boasts solid mahogany raised-panel cabinetry, abundant storage, and a center island. Enjoy seamless indoor-outdoor living with an 8-foot triple-bifold glass door opening to the NEW 23' x 16' TimberTech composite deck with custom LED downlighting! The primary suite impresses with a HUGE 6' x 6' enclosed luxury shower featuring rain shower and wall sprayers, double vanity with granite countertops, and a walk-in closet with built-in shelving. The climate-controlled garage is a rare bonus, featuring a NEW Bosch HVAC system (2026), fully insulated walls, ceiling and door, separate 200-amp electrical panel, epoxy flooring, metal ceiling with can lighting, and an expanded storage or hangout area. Major updates include high-efficiency furnace and A/C (2023), 50-gallon water heater (2023), newer triple-pane windows, architectural shingle roof (2016), insulated garage door (2022), commercial-style garage opener (2022), and siding updates (2023 & 2026). All appliances stay, including refrigerator, washer and dryer. Backyard swing set available for sale or seller can remove. Stylish finishes, extensive improvements, and incredible indoor-outdoor living make this one a must-see!
- Listing Status:
- Active
- Date Added:
- October 16, 2026
- Data Last Updated:
- October 23, 2026 at 6:19AM
- Listing Office:
- SCHNEIDER Real Estate : 636-345-5323
- MLS ID:
- 26065653

- Style: Split FoyerSplit Level
- Other Structures: DeckPatio
- Roofing: Architectural Shingle
- General: Vinyl SidingMulti/Split
- Originating MLS: maris2
- School District: Ft. Zumwalt R-II
- County: St. Charles
- Zoning: 2-0056-5824-00-0437.0000000
- Fencing: Chain Link
- Utilities: 220 Volts
- Water: Public
- Sewer: Public Sewer
- Source: maris2
This listing courtesy of SCHNEIDER Real Estate
Monthly Payment
- Principal & Interest $
- Property Taxes $
- Home Insurance $
- VA Funding Fee $

 New - 3 hours ago