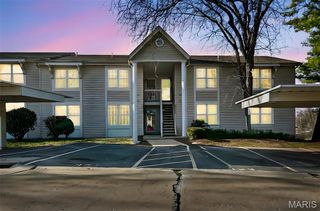
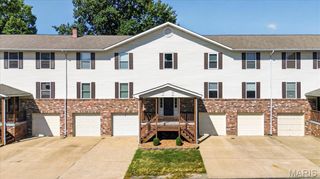
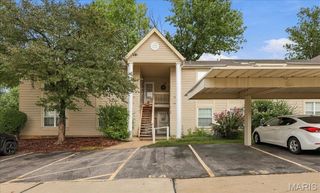
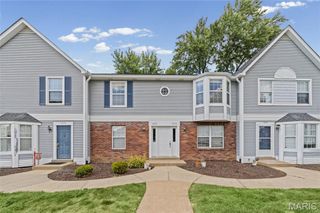
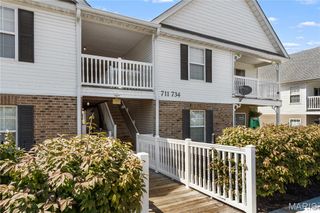
214 Sugar Lake Drive 5, St Peters, MO 63376
- 2 beds |
- 1 bath |
- 852 sqft
 Condominium
  Built in 1988
  793sqft lot
 —— car garage
  $182/sqft
  Listed 2 months ago
Property Description
Move in, unpack, and start enjoying your new home from day one! Thoughtfully renovated from top to bottom, this beautifully updated 2-bedroom, 1-bath home combines modern style, energy-efficient upgrades, and low-maintenance living in one of St. Peters' most desirable locations. The bright, open floor plan welcomes you with durable luxury vinyl plank flooring throughout the main living areas, while both bedrooms feature soft new carpeting for added comfort. The inviting living room is centered around a beautiful electric fireplace that provides both warmth and cozy ambiance, creating the perfect place to relax after a long day. The stunning new kitchen is designed with both style and function in mind, featuring new cabinetry, quartz countertops and a full suite of stainless steel ENERGY STAR appliances, including the range, microwave, dishwasher, refrigerator, washer, and dryer. With the major updates already completed, you can simply move in and enjoy your new home. Step outside to your private deck overlooking peaceful common ground—an ideal spot to enjoy your morning coffee, unwind in the evening, or entertain family and friends. The home also includes one covered carport parking space plus one additional assigned parking space for added convenience. Whether you're purchasing your first home, downsizing, or searching for a truly move-in-ready property, this exceptional home offers the perfect combination of comfort, style, convenience, and value.
- Listing Status:
- Active
- Date Added:
- July 30, 2026
- Data Last Updated:
- September 26, 2026 at 6:17PM
- Listing Office:
- EXP Realty, LLC : 866-224-1761
- MLS ID:
- 26043739

- Style: Apartment Style
- Other Structures: PorchDeck
- General: FrameVinyl SidingOne
- HOA Amenities: ClubhouseCommon GroundPoolClubhouseMaintenance GroundsMaintenance Parking/RoadsCommon Area MaintenancePool MaintenancePoolSnow RemovalTrashWater321.0Monthly
- Originating MLS: maris2
- School District: Francis Howell R-III
- County: St. Charles
- Zoning: SUGARWOOD PH20 UNIT 5 2ND F LR3-0010-6402-21-0005.0000000
- View: Trees/Woods
- Utilities: Cable AvailableElectricity ConnectedAmeren
- Water: Public
- Sewer: Public Sewer
- Source: maris2
- Ownership: Private
This listing courtesy of EXP Realty, LLC
Monthly Payment
- Principal & Interest $
- Property Taxes $
- Home Insurance $
- VA Funding Fee $

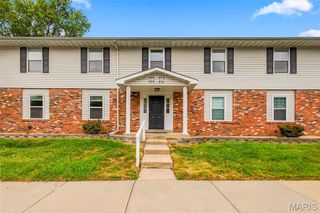
 New - 2 days ago