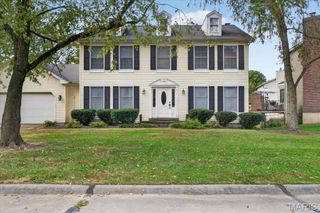
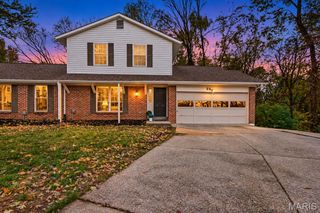
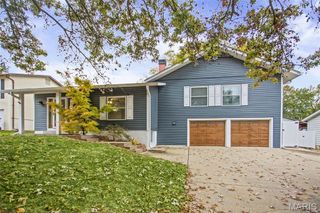
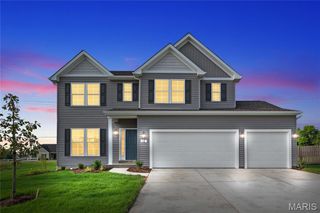
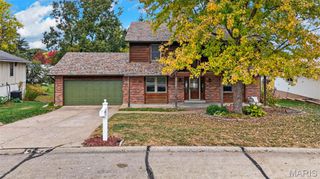
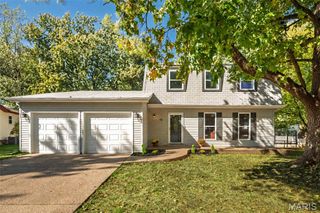
218 Bellemeade Drive, St Peters, MO 63376
- 4 beds |
- 4 baths |
- 2,419 sqft
 Single-Family Home
 Built in 2010
 6,098sqft lot
 2 car garage
 $141/sqft
 Listed 12 days ago
Property Description
Welcome home to a space designed for comfortable living, gathering, and making memories! This inviting 3-bedroom, 3.5-bath home offers a wonderful blend of functionality and charm, with a spacious kitchen and dining room combination that makes everyday meals and family celebrations a breeze. The kitchen island provides the perfect spot for meal prep, casual dining, and catching up with loved ones. Luxury vinyl plank flooring throughout the main level adds style and durability. Step outside to enjoy the deck overlooking a tree-lined backyard, complete with a garden area for those who love to grow their own flowers or fresh vegetables. The welcoming front porch offers the perfect place to relax and enjoy a quiet morning or unwind at the end of the day. Downstairs, the lower level expands your living space with a dedicated sleeping area, full bath and room for entertainment, movie nights, game days, or hosting overnight guests. Plus, solar panels offer an added energy-conscious feature. With inviting indoor spaces and room to enjoy the outdoors, this home is ready for its next chapter of family memories!
- Listing Status:
- Active
- Date Added:
- October 30, 2026
- Data Last Updated:
- November 10, 2026 at 7:18AM
- Listing Office:
- Coldwell Banker Realty - Gundaker : 636-441-1360
- MLS ID:
- 26065039

- Style: TraditionalOther
- Other Structures: DeckCovered
- Parking: AttachedGarageParking spaces: 2
- Roofing: Architectural Shingle
- Windows: Window TreatmentsInsulated WindowsTilt-In Windows
- General: Brick VeneerVinyl SidingTwo
- Road/Access: Concrete
- HOA Amenities: Association ManagementCommon GroundMaintenance GroundsMaintenance Parking/RoadsCommon Area Maintenance400.0Annually
- Originating MLS: maris2
- School District: Ft. Zumwalt R-II
- County: St. Charles
- Zoning: 2-0063-A499-00-010B.0000000
- Utilities: Cable AvailableAmeren
- Water: Public
- Sewer: Public Sewer
- Source: maris2
This listing courtesy of Coldwell Banker Realty - Gundaker
Monthly Payment
- Principal & Interest $
- Property Taxes $
- Home Insurance $
- VA Funding Fee $