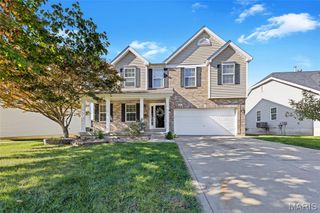
22 S Joyce Ellen Way, St Peters, MO 63376
- 4 beds |
- 3 baths |
- 2,342 sqft
 Single-Family Home
 Built in 1971
 10,624sqft lot
 2 car garage
 $149/sqft
 Listed 2 days ago
Property Description
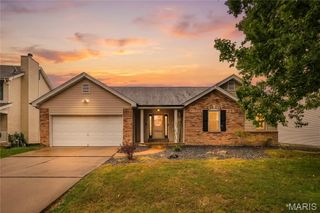
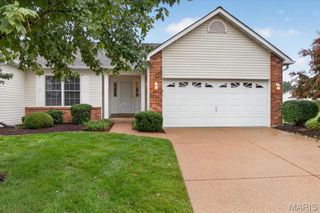
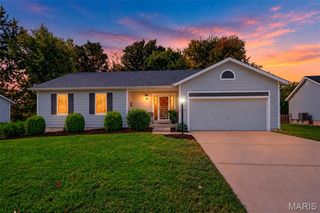
Beautifully curated interiors, exceptional outdoor living spaces, and thoughtful details throughout make this 4-bedroom, 3-bath ranch truly special! Nestled in a charming, established St. Peters neighborhood, this home welcomes you with impressive curb appeal, meticulous landscaping, and an expansive covered front porch. Inside, you'll discover a warm, inviting atmosphere where timeless style meets everyday comfort. The beautifully appointed kitchen features white cabinetry, open shelving, a striking backsplash, and breakfast bar, flowing seamlessly into a cozy family room with a woodburning fireplace. A separate living and dining area provides additional space for gathering and entertaining. The impressive finished lower level offers an abundance of additional living space, including a spacious recreation room, kitchenette, versatile dining and home office area, fourth bedroom with egress window, and third full bath. A dedicated laundry area and generous utility/storage space add to the home's functionality, while an oversized 2-car garage complete with a workshop area provides even more room for projects, hobbies, and storage. Outdoor living is just as captivating as the interior! An expansive screened-in porch (24Lx14W) creates an incredible extension of the living space, offering plenty of room for both lounging and dining. Beyond the porch, discover a beautifully landscaped, level backyard enclosed by privacy fencing, complete with a refreshing pool, multiple seating areas, spacious patio, and charming pavilion. Whether hosting summer gatherings or enjoying peaceful evenings at home, every space has been designed for relaxation and entertaining. From its thoughtfully curated interior to its incredible outdoor retreat, this home offers a rare combination of character, comfort, and versatility. Truly a place you'll love coming home to!
- Listing Status:
- Active
- Date Added:
- October 22, 2026
- Data Last Updated:
- October 23, 2026 at 4:18AM
- Listing Office:
- ReeceNichols Real Estate : 636-946-2020
- MLS ID:
- 26067470

- General: Lighting
- Style: Traditional
- Other Structures: Shed(s)Front PorchDeckScreenedPatio
- Pool: In GroundVinyl
- Parking: Additional ParkingConcreteGarage Door OpenerGarage Faces FrontInside EntranceKitchen LevelOversized
- Roofing: Architectural Shingle
- Windows: Plantation Shutters
- General: Brick VeneerVinyl SidingWood SidingOneConcrete Perimeter
- Road/Access: Concrete
- HOA Amenities: Common GroundCommon Area Maintenance35.0Annually
- Originating MLS: maris2
- School District: Ft. Zumwalt R-II
- County: St. Charles
- Zoning: 2-0055-4572-00-0290.0000000
- Fencing: Back YardFencedPrivacyVinyl
- Utilities: Cable AvailableSewer Connected220 Volts
- Water: Public
- Sewer: Public Sewer
- Source: maris2
- Ownership: Private
This listing courtesy of ReeceNichols Real Estate
Monthly Payment
- Principal & Interest $
- Property Taxes $
- Home Insurance $
- VA Funding Fee $

 New - 1 day ago