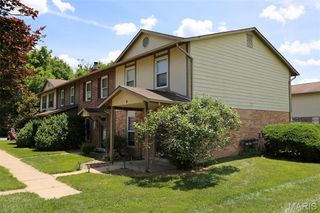
2280 Highland Hill Drive, St Peters, MO 63376
- 1,344 sqft
 Multi-Family Home
  Built in 1984
  653sqft lot
 —— car garage
  $837/sqft
  Listed 1 month ago
Property Description
Amazing bundle package of 6 townhouses available in St Peters Condo! 2280 Highland Hill ($1315), 2298 Highland Hill ($1375), 879 Boca Raton ($1490), 881 Boca Raton ($1450), 2200G Willott ($1500), 2200L Willott (vacant and to be sold as is). Each has 2bdr & 2.5 ba, 1280 to 1344 sq ft. All w/ 2 generously sized primary suites, each w/ its own private full bath;Private laundry in basement (2 are walk-out), a spacious living rm w/ fireplace, kitchen w/ breakfast rm, slider to yard, 2 assigned parking & ample guest parking. Community pool and basketball court. Large unit sizes w/ value added potential w/ continued upgrades and increased rents. This is all electric home. Tenants responsible for electric, water & sewer. $269 condo fee incl. pool, trash, snow removal, lawn maintenance & all exterior maintenance (excluding decks). Units rent quickly with potential rent increase. Roof to be replaced in late 2026 seller pays $2700 roof special assessment. Prime location in a quickly growing area w/ easy access to hwy 70, 94 and 364. As an added bonus, St Peters parks are located directly across the street, offering walking trails, recreation and outdoor enjoyment. 2200L Willott can be viewed. No showings of other 5 units without accepted contract. No sign in yard. Pet policy – 2 pets, 1 dog under 40 lbs and 1 cat or 2 cats. 2025 estimates as follows: Property tax: $14,603 Insurance: $ 2,070 Repair/maintenance: $ 9,345 Condo fee: $19,368
- Listing Status:
- Active
- Date Added:
- July 2, 2026
- Data Last Updated:
- August 11, 2026 at 4:16PM
- Listing Office:
- Coldwell Banker Realty - Gundaker : 636-394-9300
- MLS ID:
- 26042164

- General: LightingPrivate Entrance
- Style: Traditional
- Other Structures: Patio
- Pool: CommunityFencedIn Ground
- Parking: Additional ParkingAssignedGuestNo DrivewayNo GarageOff Street
- Roofing: Shingle
- Windows: Insulated WindowsWindow Treatments
- General: Brick VeneerVinyl SidingTwoConcrete Perimeter
- Road/Access: Private Road
- HOA Amenities: Association ManagementCommon GroundPoolMaintenance GroundsMaintenance Parking/RoadsCommon Area MaintenanceExterior MaintenancePool MaintenancePoolRoofSnow RemovalTrash269.0Monthly
- Originating MLS: maris2
- School District: Ft. Zumwalt R-II
- County: St. Charles
- Zoning: 2-0108-5996-18-000A.0000000
- Utilities: Cable AvailableElectricity ConnectedNatural Gas ConnectedSewer ConnectedWater ConnectedAmeren
- Water: Public
- Source: maris2
- Ownership: Private
This listing courtesy of Coldwell Banker Realty - Gundaker
Monthly Payment
- Principal & Interest $
- Property Taxes $
- Home Insurance $
- VA Funding Fee $