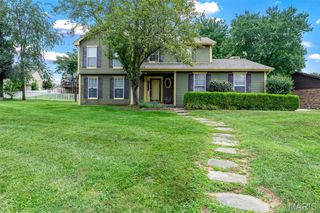
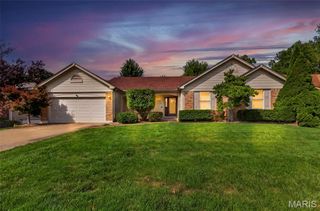
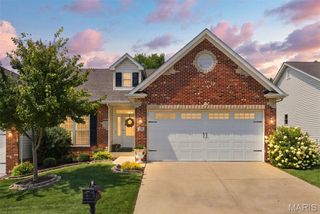
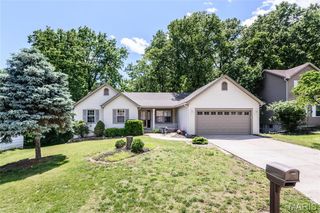
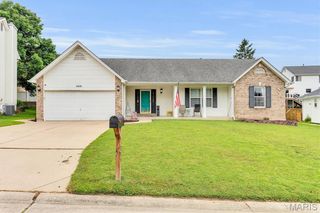
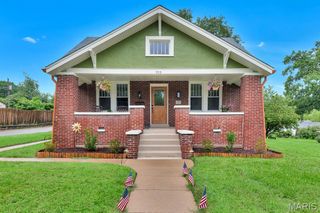
2316 Maple Tree Street, St Peters, MO 63376
- 3 beds |
- 2 baths |
- 1,702 sqft
 Single-Family Home
  Built in 1986
  0.31acre lot
 2 car garage
  $241/sqft
  Listed 22 days ago
Property Description
Charm, Character, and a Backyard Built for Entertaining. Welcome home to a fabulous property designed for gathering, relaxing, and making memories. From the moment you enter, you'll notice the character that sets this home apart: the dining room and den both feature cozy fireplaces framed by beautiful wood mantels and surrounds, and the den's wall of built-ins makes it a natural fit for a home office or library. The heart of the home is the sunlit family room, where a vaulted, beamed ceiling, a skylight, and a brick, gas fireplace create a warm, welcoming space that flows effortlessly into the eat-in kitchen. Grab a seat at the breakfast bar and take in the view of your own backyard oasis — a heated pool that extends the outdoor entertaining season well beyond summer. Step outside to the large, landscaped yard, complete with a covered patio perfect for al fresco dining or simply relaxing in the shade. Back inside, the generously sized primary suite offers a picturesque bay window and a spa-like en-suite bath, while two additional bedrooms and a full bath complete the main living area. Downstairs, the basement includes a workshop and laundry area with plenty of room to build out a future recreation room — the possibilities are yours to create. This is a home where classic charm meets everyday comfort, ready for its next chapter. Whether you're starting out or growing your family, this one checks every box — and then some. Don't miss your chance to make it yours!
- Listing Status:
- Pending
- Date Added:
- August 2, 2026
- Data Last Updated:
- August 11, 2026 at 4:16PM
- Listing Office:
- Janet McAfee Inc. : 314-997-4800
- MLS ID:
- 26044133

- Basement: 8 ft + Pour
- A/C: Central AirElectric
- Heating: Forced AirNatural Gas
- Fireplace: FireplaceFireplaces: 3
- Style: Ranch
- Other Structures: Shed(s)
- Pool: FencedHeatedIn GroundPool CoverPool SweepPrivate
- General: Brick VeneerVinyl SidingOne
- Originating MLS: maris2
- School District: Francis Howell R-III
- County: St. Charles
- Zoning: 3-0004-5320-00-0066.0000000
- Utilities: Cable AvailableElectricity ConnectedNatural Gas ConnectedPhone AvailableAmeren
- Water: Public
- Sewer: Public Sewer
- Source: maris2
This listing courtesy of Janet McAfee Inc.
Monthly Payment
- Principal & Interest $
- Property Taxes $
- Home Insurance $
- VA Funding Fee $