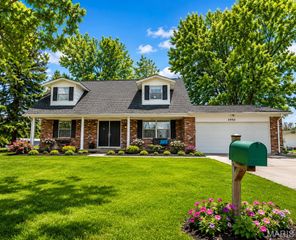
3017 Valley Vista Drive, St Peters, MO 63376
- 3 beds |
- 3 baths |
- 2,086 sqft
 Single-Family Home
  Built in 1985
  7,841sqft lot
 3 car garage
  $167/sqft
  Listed 6 days ago
Property Description
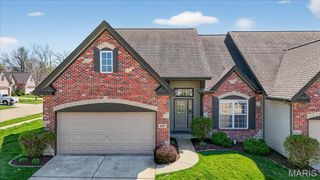
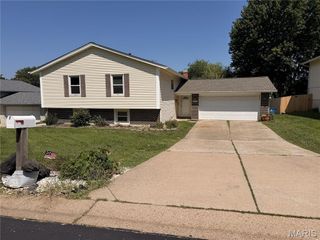
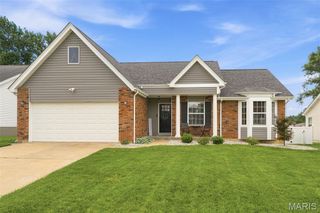
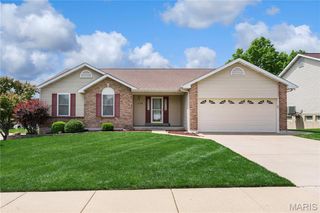
Over 1950 Sq Ft of living space with Finished Lower Level and Sun Room off the Kitchen. Speaking of the fabulous kitichen, Newer within the past 17 years along with the very bright and airy Sun Room with w/walls of windows and access to the deck and fenced backyard for pets and childs play. Kitchen w/stunning 42' Cabinets, Solid Stone Counters, Microwave and Refrigerator, Appliance Closet, pantry, center island & Breakfast area for plenty of family meals. The Family rm & hall w/Engeneered wood floors, Large window, and ceiling fans in every room. Primary Bedroom w/ Updated Full Bath, Adult High Vanity & Lg. closet. Updated Hall Bath. Now to the Finished Lower Level w/ Family Rm, w/Gas Fireplace, Game Rm for Pool table, half bath and a wet bar and cedar closet. White six panel doors and baseboards, Vinyl siding, facia and soffits, Tilt in windows. Garage is 21 X 18 with shelving, cabinets & exhaust fan. Open Sunday July 26th - 1 - 3 pm Water Heater (2024+/-), Roof 2016,A/C 2024, Furnace (2013 +/-), Deck (2012 +/-) Easy access to shopping, dining, Elementry and Sr. High School, Laurel Park, Churches, Library and major roads.
- Listing Status:
- Active
- Date Added:
- July 17, 2026
- Data Last Updated:
- July 22, 2026 at 1:18PM
- Listing Office:
- ReeceNichols Real Estate : 636-946-2020
- MLS ID:
- 26045207

- Style: Traditional
- Other Structures: Shed(s)Front PorchDeckPatioCovered
- Parking: EnclosedGarage Door OpenerGarage Faces FrontOversizedParking spaces: 4
- Roofing: Asphalt
- Windows: Double Pane WindowsTilt-In WindowsWindow Treatments
- General: Brick VeneerConcreteFrameVinyl SidingOneConcrete Perimeter
- Road/Access: County Road
- HOA Amenities: ParkSidewalksStorm Sewer
- Originating MLS: maris2
- School District: Francis Howell R-III
- County: St. Charles
- Zoning: McClay Valley #2 Lot 1103-0010-5864-00-0110.0000000
- Fencing: Chain Link
- Utilities: Electricity ConnectedNatural Gas ConnectedPhone AvailableSewer ConnectedUnderground UtilitiesSingle Phase
- Water: Public
- Sewer: Public Sewer
- Source: maris2
- Ownership: Private
This listing courtesy of ReeceNichols Real Estate
Monthly Payment
- Principal & Interest $
- Property Taxes $
- Home Insurance $
- VA Funding Fee $

 New - 1 day ago