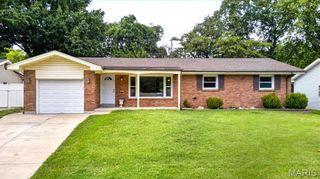
3248 Meadow Trail Drive 75, St Peters, MO 63376
- 2 beds |
- 2 baths |
- 1,268 sqft
 Single-Family Home
  Built in 1987
  3,136sqft lot
 1 car garage
  $189/sqft
  Listed 8 hours ago
Property Description
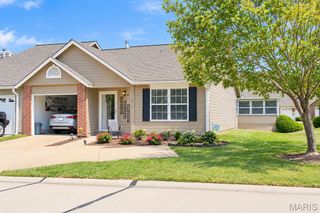
Impressive 2 bedroom, 2 bathroom, villa in a fantastic St. Peters location. This charming home offers 1,268 sq ft of finished living space including the finished lower level. The exterior is low maintenance with vinyl siding, enclosed fascia/soffits, architectural shingles,1 car garage, private front door with storm door, landscaping and mail delivered to the curb. Features include laminate flooring in the main living areas, Living Room, Dining area, Kitchen with stainless steel appliances, raised panel wood cabinets with crown molding, smooth top stove, microwave, refrigerator, dishwasher, large bowl kitchen sink, pantry, white 6 panel doors, tall base trim, skylight and a sun tunnel for added natural light, ceramic tile floor in the bathrooms, tub/shower with shower doors in the main floor bathroom, triple closet in the Primary Bedroom and a secondary bedroom on the main floor (both bedrooms have carpet). The finished lower level offers a Recreation Room, full bathroom, ample storage and a sliding door that walks out to a patio with privacy fencing on each side, a mature tree and a lovely view over a pond and common ground of an adjoining neighborhood. A low monthly fee includes lawn and landscape maintenance specific to this home, common ground and snow removal (per Indentures). There is no annual fee, only a low monthly fee. The garage is attached, has a small storage closet and walks directly into the house. There is easy access to Highways 94/364, beautiful parks, recreation and all that St. Peters and St. Charles have to offer. Rare opportunity, check it out!
- Listing Status:
- Active
- Date Added:
- September 25, 2026
- Data Last Updated:
- September 26, 2026 at 12:16AM
- Listing Office:
- Berkshire Hathaway HomeServices Select Properties : 636-720-1100
- MLS ID:
- 26060792

- Style: Traditional
- Other Structures: Front PorchPatio
- Parking: AttachedGarageGarage Door OpenerGarage Faces FrontShared Driveway
- Roofing: Architectural Shingle
- Windows: BlindsDouble Pane WindowsInsulated WindowsTilt-In Windows
- General: FrameVinyl SidingOneConcrete Perimeter
- HOA Amenities: Association ManagementCommon GroundOutside ManagementMaintenance GroundsCommon Area MaintenanceManagement65.0Monthly
- Originating MLS: maris2
- School District: Francis Howell R-III
- County: St. Charles
- Zoning: 3-0010-6310-08-0075.0000000
- View: Pond
- Fencing: None
- Utilities: Underground UtilitiesAmeren
- Water: Public
- Sewer: Public Sewer
- Source: maris2
- Ownership: Private
This listing courtesy of Berkshire Hathaway HomeServices Select Properties
Monthly Payment
- Principal & Interest $
- Property Taxes $
- Home Insurance $
- VA Funding Fee $

 New - 3 days ago