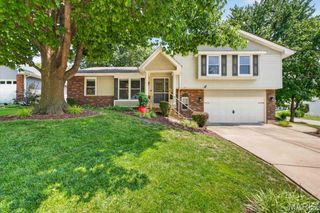
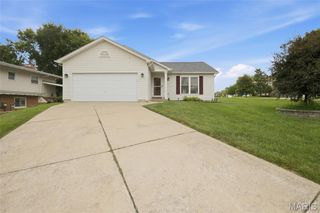
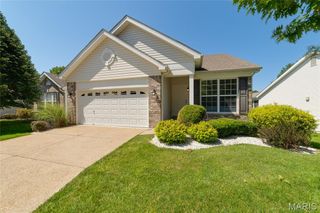
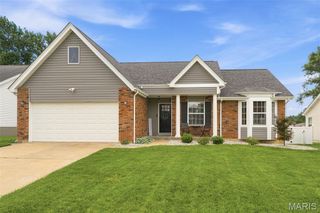
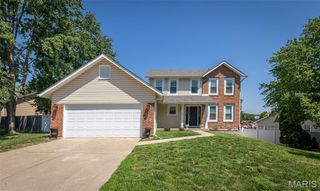
4 Vanguard Drive, St Peters, MO 63376
- 3 beds |
- 2 baths |
- 1,623 sqft
 Single-Family Home
  Built in 1983
  0.25acre lot
 1 car garage
  $203/sqft
  Listed 7 days ago
Property Description
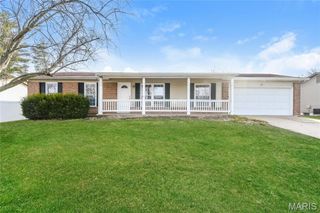
Well-kept starter home in the heart of St. Peters. This ranch offers vinyl siding; enclosed soffits; insulated garage door; architectural shingles (5/24); 22" attic insulation R-60 (6/25) ; 26 Seer A/C & 98% energy efficient furnace (6/20); home air purifier; steam humidifier with installed water filter; home security system inside & out (6/20); carpet, indoor painting, waterproof luxury vinyl flooring (6/20); wireless communicating thermostat; remote control primary bedroom & living room ceiling fans; dusk to dawn automatic outdoor lights; 5 burner gas stove; new dishwasher (1/26); new microwave (4/26); jetted tub; rec room, sleeping area/office & full bath with shower in lower level; above ground pool with newer liner. All these added features are upgrades not found in many homes, so consider these pluses.
- Listing Status:
- Active
- Date Added:
- July 17, 2026
- Data Last Updated:
- July 22, 2026 at 3:19PM
- Listing Office:
- Coldwell Banker Realty - Gundaker : 636-441-1360
- MLS ID:
- 26044962

- Style: RanchTraditional
- Other Structures: Front PorchPatioCovered
- Pool: Above Ground
- Parking: GarageGarage Door OpenerGarage Faces Front
- Roofing: Architectural Shingle
- Windows: Double Pane WindowsInsulated WindowsTilt-In WindowsWindow Treatments
- General: Blown-In InsulationBrick VeneerConcreteFrameVinyl SidingOne
- HOA Amenities: Association ManagementCommon GroundCommon Area Maintenance75.0Annually
- Originating MLS: maris2
- School District: Francis Howell R-III
- County: St. Charles
- Zoning: Crescent Hills #5 Lot 1673-0153-5591-00-0167.0000000
- Utilities: Cable ConnectedElectricity ConnectedNatural Gas ConnectedPhone AvailableSewer ConnectedUnderground Utilities220 Volts
- Water: Public
- Sewer: Public Sewer
- Source: maris2
- Ownership: Private
This listing courtesy of Coldwell Banker Realty - Gundaker
Monthly Payment
- Principal & Interest $
- Property Taxes $
- Home Insurance $
- VA Funding Fee $

 New - 23 hours ago