40 Trailside Court 2, St Peters, MO 63303
- 1 bed |
- 2 baths |
- 1,080 sqft
 Condominium
  Built in 1985
  575sqft lot
 2 car garage
  $176/sqft
  Listed 13 days ago
Property Description
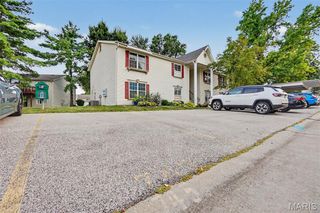
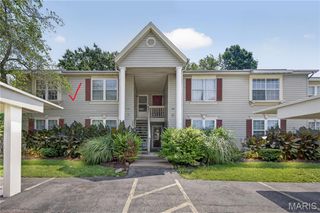
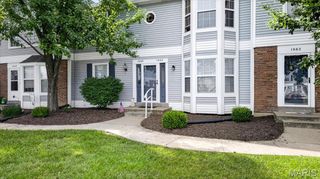
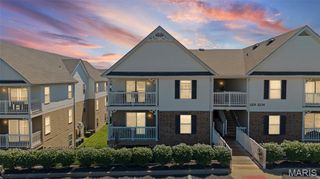
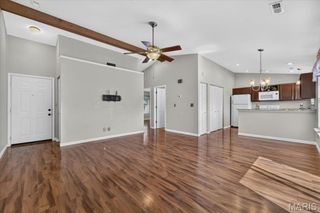
Welcome home to this beautifully updated townhome in the desirable Villages of Windwood! Enjoy a well-maintained community with a neighborhood pool and plenty of guest parking. Inside you'll find an updated kitchen featuring stainless steel appliances, beautiful newer cabinetry remodeled in 2020, a pantry, and the refrigerator is included. The convenient main-floor laundry comes complete with a washer and dryer. The impressive two-story great room offers soaring ceilings, a cozy decorative fireplace, and durable solid-surface laminate flooring throughout the main level. An open loft overlooks the living area and provides the perfect space for a home office, guest accommodations, or a flexible bonus area for both. Retreat to the spacious primary suite featuring a walk-in closet and an updated En suite bath with a large vanity, relaxing soaking tub, and separate shower. The attached Oversize 2-Car Garage is almost 27 feet deep so you'll have plenty of room for two cars, plus storage, or make it into more living space for ping pong or a new art studio. Whether you're a first-time buyer, downsizing, or looking for a low-maintenance lifestyle, this move-in ready home offers exceptional value in a great location in the heart of St. Charles County with easy access to the highways. Why rent when you can own? Make it your new place to call home today. Condo fee includes water, trash, insurance, lawn maintenance and snow removal, community swimming pool, most exterior maintenance, including roof. Easy living lifestyle!
- Listing Status:
- Active
- Date Added:
- July 30, 2026
- Data Last Updated:
- August 11, 2026 at 4:16PM
- Listing Office:
- RE/MAX EDGE : 636-300-3030
- MLS ID:
- 26048282

- Style: Traditional
- Other Structures: Deck
- Pool: Outdoor Pool
- Parking: Additional ParkingAttachedDrivewayGarageGarage Door OpenerGuestOff StreetParking spaces: 2
- Roofing: Architectural Shingle
- Windows: Insulated WindowsWindow Treatments
- General: Brick VeneerVinyl SidingTwoConcrete Perimeter
- Road/Access: Concrete
- HOA Amenities: PoolInsuranceMaintenance GroundsCommon Area MaintenancePool MaintenanceManagementPoolRoofTrashWater480.0Monthly
- Originating MLS: maris2
- School District: Francis Howell R-III
- County: St. Charles
- Zoning: 3-0015-5853-05-0002.0000000
- Utilities: Cable ConnectedElectricity ConnectedNatural Gas ConnectedSewer ConnectedUnderground UtilitiesWater Connected220 Volts
- Water: Public
- Sewer: Public Sewer
- Source: maris2
- Ownership: Private
This listing courtesy of RE/MAX EDGE
Monthly Payment
- Principal & Interest $
- Property Taxes $
- Home Insurance $
- VA Funding Fee $

 New - 19 hours ago