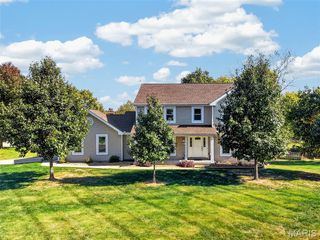
412 N Deer Tracks Trail, St Peters, MO 63376
- 4 beds |
- 3 baths |
- 3,189 sqft
 Single-Family Home
 Built in 1990
 0.35acre lot
 2 car garage
 $157/sqft
 Listed 17 days ago
Property Description
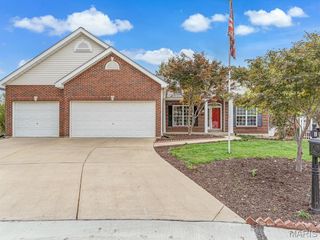
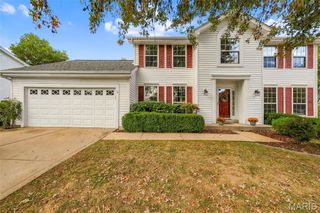
PRICE IMPROVEMENT ALERT! Take a closer look at this Home Boasting A Backyard Oasis Tucked in at the back of a quiet cul-de-sac on 1/3 acre in Brookwood Estates, this custom home gives you privacy, space and a backyard made for entertaining. You’ll find 4 bedrooms, 2.5 baths and approx. 3,169 sq ft, including a finished walkout lower level that works well as in-law quarters. The open floor plan centers on a floor-to-ceiling gas fireplace under coffered ceilings. The extra-large kitchen delivers white cabinetry, a big center island with seating, double ovens, gas stove, stainless appliances and a walk-in pantry. A 400 sq ft addition adds flexible living space, and laundry is on the main floor. Out back, the 18x38 in-ground saltwater pool with diving board and waterfall got new LED lighting, pump, filter, salt system, liner, cover and Polaris cleaner in 2024. Add a hot tub with enclosure, gazebo, waterproof Gorilla decking with under-deck storage and a white privacy fence. Recent updates include New Roof, Gutters and Water Heater (2024), New bedroom carpet (2025), custom glass front door, steel garage door, attic fan and Toro sprinkler system.
- Listing Status:
- Active
- Date Added:
- October 24, 2026
- Data Last Updated:
- November 10, 2026 at 7:18AM
- Listing Office:
- Meyer Real Estate : 636-946-6330
- MLS ID:
- 26065654

- Style: RanchTraditional
- Other Structures: DeckPatio
- Pool: Diving BoardFencedFilteredIn GroundLinerOutdoor PoolPool CoverPool/Spa ComboPrivateVinyl
- Parking: ConcreteDrivewayGarageGarage Faces FrontParking spaces: 2
- Roofing: Architectural Shingle
- General: AsphaltBrickConcreteShingle SidingVinyl SidingOne
- HOA Amenities: Common Area Maintenance35.0Annually
- Originating MLS: maris2
- School District: Ft. Zumwalt R-II
- County: St. Charles
- Zoning: 2-0061-6684-00-0023.0000000
- Fencing: Back YardChain LinkFencedPartialPerimeterVinyl
- Utilities: Cable AvailableElectricity AvailableNatural Gas AvailablePhone AvailableSewer AvailableWater AvailableSingle Phase
- Water: Public
- Sewer: Public Sewer
- Source: maris2
This listing courtesy of Meyer Real Estate
Monthly Payment
- Principal & Interest $
- Property Taxes $
- Home Insurance $
- VA Funding Fee $

 New - 11 hours ago