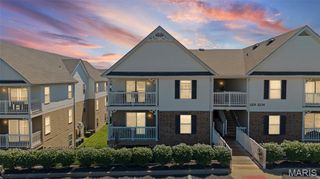
480 Benton Drive F, St Peters, MO 63376
- 2 beds |
- 2 baths |
- 1,051 sqft
 Condominium
  Built in 2001
  1,037sqft lot
 —— car garage
  $147/sqft
  Listed 6 days ago
Property Description
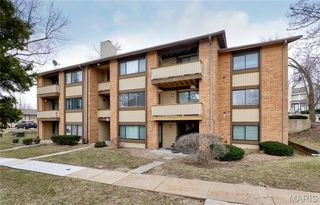
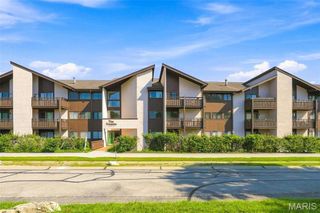
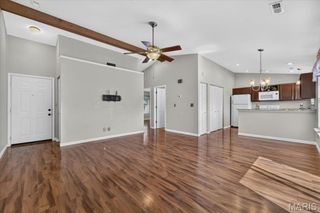
Welcome to this easily-maintained condominium offering comfortable, low-maintenance living in a convenient St. Peters location. This inviting home features a functional split-bedroom floor plan, abundant natural light, and a private balcony - the perfect spot to enjoy your morning coffee or unwind at the end of the day. The kitchen offers ample cabinet and counter space with an efficient layout designed for everyday living. The spacious primary suite includes a walk-in closet and private full bath, while the secondary bedroom features built-in shelving, making it ideal for a home office, guest room, or additional storage. This home also comes with a designated carport space (#39) to the South of the building AND a storage closet across the hall from the front door. Enjoy community amenities including a swimming pool and playground, while being just minutes from shopping, dining, parks, the YMCA, and major highways. The monthly HOA fee includes water, sewer, and trash services, adding even more value and convenience. Schedule your private showing today and see all this charming home has to offer!
- Listing Status:
- Active
- Date Added:
- July 15, 2026
- Data Last Updated:
- July 22, 2026 at 1:18PM
- Listing Office:
- Meyer Real Estate : 636-946-6330
- MLS ID:
- 26044116

- General: BalconyPlayground
- Style: Traditional
- Other Structures: Carport(s)
- Pool: CommunityIn Ground
- Parking: Additional ParkingAssignedCoveredGuestParking spaces: 1
- Roofing: Architectural Shingle
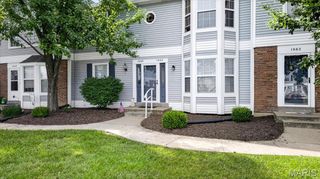
- Windows: Bay Window(s)Insulated WindowsTilt-In Windows
- General: Brick VeneerVinyl SidingOne
- HOA Amenities: Outside ManagementParkingPlaygroundPoolInsuranceMaintenance GroundsMaintenance Parking/RoadsCommon Area MaintenanceExterior MaintenancePoolSewerSnow RemovalTrashWater380.0Monthly
- Originating MLS: maris2
- School District: Ft. Zumwalt R-II
- County: St. Charles
- Zoning: 2-0107-8883-01-000F.0000000
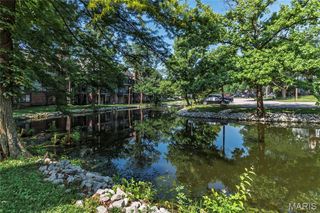
- View: Trees/Woods
- Utilities: Electricity ConnectedNatural Gas ConnectedWater ConnectedAmeren
- Water: Public
- Sewer: Public Sewer
- Source: maris2
- Ownership: Private
This listing courtesy of Meyer Real Estate
Monthly Payment
- Principal & Interest $
- Property Taxes $
- Home Insurance $
- VA Funding Fee $