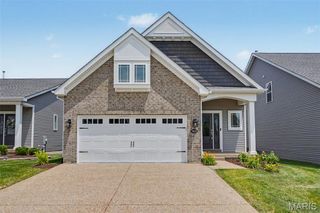
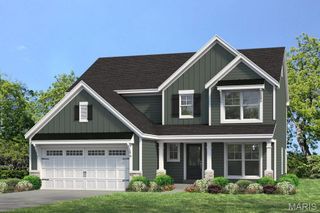
549 Ryehill Drive, St Peters, MO 63376
- 4 beds |
- 3 baths |
- 2,619 sqft
 Single-Family Home
  Built in ——
  6,098sqft lot
 2 car garage
  $257/sqft
  Listed 19 days ago
Property Description
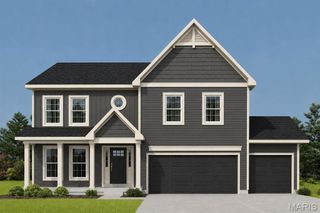
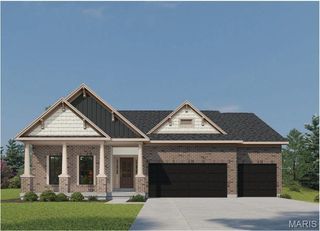
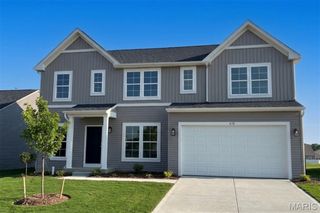
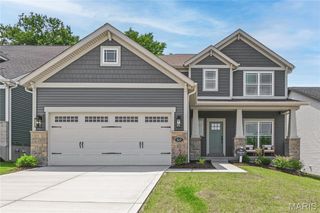
Stunning, new construction by Fischer and Frichtel in Ryehill Manor in St. Peters. Limited opportunities remain in this highly desirable, St. Peters neighborhood. This dynamic 1.5 story home will wow you from it’s exquisite design to the amazing finishes! The curb appeal is impressive with stone, shake accent siding, the distinctive roofline, architectural shingles, carriage style garage door, 8 ft tall front door, full sod, landscape and lawn irrigation. Features include 4 bedrooms, 2.5 baths, 2,619 sq ft, a MAIN FLOOR PRIMARY SUITE, 9 foot ceilings on the first floor, 2 story Entry and Great Room, metal spindles at the open stairs, luxury vinyl plank flooring throughout the main floor, Flex Room/Dining Room, main floor Laundry, electric Fireplace, 2 panel doors, 5.25 inch baseboards, 42 inch shaker style cabinets with crown, large island with contrasting finish, seating bar, soft close, roll out trays, pull out trashcans, quartz countertops, tile backsplash, undercabinet lighting, walk in pantry, stainless steel appliances, gas range with chimney style hood, drawer microwave, refrigerator, floating shelves, window wall in the Primary Suite, walk in closet, cultured marble shower with bench seat, raised height dual vanities, transom window, luxury vinyl tile, 3 secondary bedrooms on the second floor (2 have walk in closets), a Loft, comfort height vanity in the guest bath, HVAC zoned system, Low E windows, rough in bath and a 26 x12 patio. The garage has added depth and the garage door is insulated. The basement has an egress window and a rough in bath for an easy future finish if desired. This single entrance neighborhood offers easy access to Highways 70, 370, 94/364, shopping, restaurants, services and The St. Peters Rec Plex. Ryehill Manor residents will receive a 3 year paid membership to the spectacular St. Peters Rec Plex. This home is under construction and scheduled for an October 2026 completion.
- Listing Status:
- Active
- Date Added:
- July 22, 2026
- Data Last Updated:
- August 11, 2026 at 4:16PM
- Listing Office:
- Berkshire Hathaway HomeServices Select Properties : 636-720-1100
- MLS ID:
- 26042855

- Style: TraditionalOther
- Other Structures: Front PorchPatio
- Parking: AttachedDrivewayGarageGarage Door OpenerGarage Faces FrontOversized
- Roofing: Architectural ShingleComposition
- Windows: Double Pane WindowsInsulated WindowsLow Emissivity WindowsTilt-In Windows
- General: FrameShake SidingStone VeneerVinyl SidingOne and One HalfConcrete Perimeter
- Road/Access: Concrete
- HOA Amenities: OtherCommon Area MaintenanceOther800.0Annually
- Originating MLS: maris2
- School District: Ft. Zumwalt R-II
- County: St. Charles
- Utilities: Electricity AvailableOther
- Water: Public
- Sewer: Public Sewer
- Source: maris2
- Ownership: Private
This listing courtesy of Berkshire Hathaway HomeServices Select Properties
Monthly Payment
- Principal & Interest $
- Property Taxes $
- Home Insurance $
- VA Funding Fee $